Welcome home to Redstone! This beautifully maintained three-level townhouse pairs an attached single garage with a bonus driveway — a rare combination that makes day-to-day living easy from the moment you pull in. Step into a bright, open-concept main floor built for everyday living and entertaining alike. The modern kitchen anchors the space with granite countertops, generous cabinetry, and a large island with breakfast seating, flowing seamlessly into the living and dining area. Step out onto your private balcony for morning coffee or evening unwinding. A 2-piece bathroom rounds out this level. Upstairs, two well-proportioned bedrooms await. The primary suite offers a large closet and private ensuite, while the second bedroom impresses with vaulted ceilings and easy access to a full bathroom. Upper-floor laundry adds everyday convenience. Downstairs, the lower level offers direct garage access plus extra storage space — practical, functional living from top to bottom. Set in one of Redstone's most desirable pockets, you're minutes from parks, walking paths, shopping, schools, transit, and major roadways. Move-in ready and waiting for you.
For sale
C$349,000
551 W Redstone Vw NE, Calgary, AB T3N 0M9
2beds
1,411sqft
Townhouse
Built in 2014
871 Square Feet Lot
$-- Zestimate®
C$247/sqft
C$304/mo HOA
What's special
Attached single garageBonus drivewayBright open-concept main floorModern kitchenGranite countertopsGenerous cabinetryLiving and dining area
- 49 days
- 3
- 0
Zillow last checked:
Listing updated:
Listed by:
Afroz Ghori Shaik, Associate,
Real Broker
Source: courtesy of Pillar9 System,MLS®#: A2335174 Originating MLS®#: Calgary
Originating MLS®#: CalgaryFacts & features
Interior
Bedrooms & bathrooms
- Bedrooms: 2
- Bathrooms: 3
- Full bathrooms: 2
- 1/2 bathrooms: 1
Bedroom
- Level: Upper
- Dimensions: 11`10" x 9`0"
Other
- Level: Upper
- Dimensions: 13`4" x 10`9"
Other
- Level: Main
- Dimensions: 6`10" x 2`7"
Other
- Level: Upper
- Dimensions: 7`8" x 4`11"
Other
- Level: Upper
- Dimensions: 9`4" x 4`11"
Other
- Level: Main
- Dimensions: 7`5" x 9`3"
Dining room
- Level: Main
- Dimensions: 12`1" x 9`0"
Other
- Level: Lower
- Dimensions: 8`5" x 8`6"
Other
- Level: Lower
- Dimensions: 8`5" x 6`2"
Kitchen
- Level: Main
- Dimensions: 12`7" x 9`8"
Laundry
- Level: Upper
- Dimensions: 6`7" x 2`11"
Living room
- Level: Main
- Dimensions: 13`5" x 15`10"
Pantry
- Level: Main
- Dimensions: 3`2" x 1`7"
Walk in closet
- Level: Upper
- Dimensions: 5`6" x 3`11"
Heating
- Central, Forced Air
Cooling
- None
Appliances
- Included: Dishwasher, Electric Stove, Garage Control(s), Microwave Hood Fan, Refrigerator, Washer/Dryer
- Laundry: In Unit
Features
- Granite Counters, Kitchen Island, No Animal Home
- Flooring: Ceramic Tile, Laminate, Vinyl
- Basement: None
- Has fireplace: No
- Common walls with other units/homes: 2+ Common Walls
Interior area
- Total interior livable area: 1,411 sqft
Property
Parking
- Total spaces: 2
- Parking features: Single Garage Attached, Attached Garage
- Attached garage spaces: 1
Features
- Levels: Three Or More,3 (or more) Storey
- Stories: 1
- Patio & porch: Balcony(s)
- Exterior features: Private Entrance
- Fencing: None
- Frontage length: 8.40M 27`7"
Lot
- Size: 871 Square Feet
- Features: Level
Details
- Parcel number: 112158300
- Zoning: M2
Construction
Type & style
- Home type: Townhouse
- Property subtype: Townhouse
Materials
- Vinyl Siding, Wood Frame
- Foundation: Concrete Perimeter
- Roof: Asphalt Shingle
Condition
- New construction: No
- Year built: 2014
Community & HOA
Community
- Features: Playground, Sidewalks
- Subdivision: Redstone
HOA
- Has HOA: Yes
- Amenities included: Park, Snow Removal
- Services included: Common Area Maintenance, Insurance, Maintenance Grounds, Professional Management, Reserve Fund Contributions, Snow Removal, Trash
- HOA fee: C$304 monthly
Location
- Region: Calgary
Financial & listing details
- Price per square foot: C$247/sqft
- Date on market: 8/14/2026
- Date available: 10/22/2026
- Inclusions: N/A
Price history
Price history is unavailable.
Public tax history
Tax history is unavailable.
Climate risks
Neighborhood: Redstone
Nearby schools
GreatSchools rating
No schools nearby
We couldn't find any schools near this home.

Similar homes
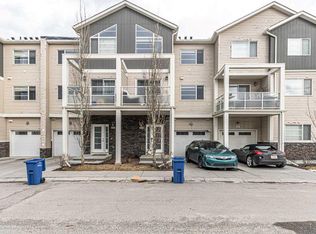
- C$335,0002 bd3 ba1.4k sqft712 E Redstone Vw NE, Calgary, AB T3N 0M9For Sale
 MLS ID #A2341146, Jian Yang, Associate, Cir Realty. courtesy of Pillar9 System
 - C$359,9904 bd3 ba1.6k sqft427 S Redstone Vw NE, Calgary, AB T3N 0M9For Sale
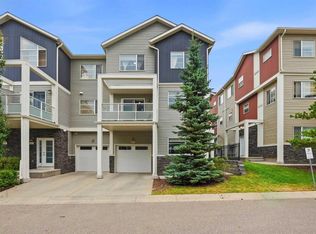 MLS ID #A2336392, Nirwair Singh Bajwa, Associate, Exp Realty. courtesy of Pillar9 System
 - C$350,0003 bd3 ba1.6k sqft604 E Skyview Point Pl NE, Calgary, AB T3N 0L7For Sale
 MLS ID #A2348751, Justin Havre, Associate, Exp Realty. courtesy of Pillar9 System
 - C$449,0003 bd4 ba1.2k sqft554 E Redstone Vw NE, Calgary, AB T3N 0M9For Sale
 MLS ID #A2347204, Clarissa Morales, Associate, Maxwell Capital Realty. courtesy of Pillar9 System
