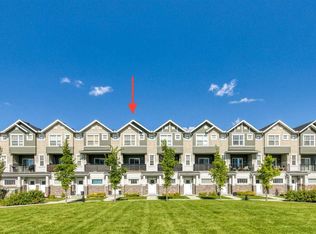
Welcome to this beautifully appointed townhouse in the highly sought-after community of Kings Heights, offering the perfect combination of contemporary style, thoughtful design, and incredible everyday convenience. Step inside to discover a bright and airy open-concept layout seamlessly connecting the living room, dining area, and kitchen. Beautiful new high-end vinyl plank flooring runs throughout the main level, creating a sleek, durable, and cohesive aesthetic. The main floor is a great open concept, combining the casual living area, central dining area, and kitchen, which boasts plenty of counter space and cabinetry, a central island perfect for meal preparation or casual entertaining, and a rare passive walk-in pantry that provides exceptional storage space for a townhouse. A conveniently located two-piece powder room completes the main level, while patio doors lead out to a serene back outdoor area, ideal for relaxing or summer BBQs. Upstairs, you will find a highly desirable dual primary bedroom layout, featuring two oversized bedrooms, each complete with its own private ensuite bath and abundant closet space, making it an exceptional setup for roommates, guests, or a small family. The lower level remains unfinished but features a smart, highly usable layout as-is, offering endless flexibility for a home gym, workshop, or additional storage, alongside the dedicated laundry area. Convenience extends outside with an assigned parking stall directly in front of your front door, accompanied by plenty of visitor parking nearby. Living in Kings Heights means enjoying an incredible lifestyle surrounded by beautiful green spaces, stone features, and scenic walking paths around quiet community ponds. Everyday essentials are right at your doorstep with nearby access to the vibrant Kingsview Market, offering grocery stores, popular restaurants, coffee shops, and services. Beyond the immediate community, Airdrie provides a welcoming atmosphere, top-rated local schools, healthcare facilities, and endless recreation. With easy access to Highway 2 and nearby CrossIron Mills shopping, commuting into Calgary or the airport is a total breeze.
For sale
C$329,000
2445 W Kingsland Rd SE #903, Airdrie, AB T4A 0B7
2beds
1,133sqft
Townhouse
Built in 2006
1,306 Square Feet Lot
$-- Zestimate®
C$290/sqft
C$324/mo HOA
What's special
Two-piece powder roomDedicated laundry area
- 6 days
- 5
- 0
Zillow last checked:
Listing updated:
Listed by:
Gillian Stewart, Associate,
Royal Lepage Benchmark
Source: courtesy of Pillar9 System,MLS®#: A2344239 Originating MLS®#: Calgary
Originating MLS®#: CalgaryFacts & features
Interior
Bedrooms & bathrooms
- Bedrooms: 2
- Bathrooms: 3
- Full bathrooms: 2
- 1/2 bathrooms: 1
Other
- Level: Upper
- Dimensions: 14`3" x 15`2"
Bedroom
- Level: Upper
- Dimensions: 14`3" x 13`8"
Other
- Level: Main
- Dimensions: 3`5" x 7`0"
Other
- Level: Upper
- Dimensions: 7`0" x 5`11"
Other
- Level: Upper
- Dimensions: 5`5" x 8`3"
Dining room
- Level: Main
- Dimensions: 10`6" x 10`9"
Kitchen
- Level: Main
- Dimensions: 11`8" x 13`5"
Living room
- Level: Main
- Dimensions: 11`1" x 14`1"
Heating
- Forced Air
Cooling
- None
Appliances
- Included: Dishwasher, Dryer, Electric Stove, Microwave Hood Fan, Refrigerator, Washer
- Laundry: In Basement
Features
- Breakfast Bar, High Ceilings, Kitchen Island, Laminate Counters, Open Floorplan, Pantry, Storage
- Flooring: Carpet, Tile
- Windows: Window Coverings
- Basement: Full
- Has fireplace: No
- Common walls with other units/homes: 2+ Common Walls
Interior area
- Total interior livable area: 1,133 sqft
- Finished area above ground: 1,133
Property
Parking
- Total spaces: 1
- Parking features: Assigned, Outside, Stall
Features
- Levels: Two,2 Storey
- Stories: 1
- Patio & porch: Patio
- Exterior features: Private Yard
- Fencing: Fenced
- Frontage length: 4.59M 15`1"
Lot
- Size: 1,306 Square Feet
- Features: Back Yard, Landscaped, Low Maintenance Landscape, Rectangular Lot
Details
- Parcel number: 114094975
- Zoning: R2-T
Construction
Type & style
- Home type: Townhouse
- Property subtype: Townhouse
Materials
- Vinyl Siding, Wood Frame
- Foundation: Concrete Perimeter
- Roof: Asphalt Shingle
Condition
- New construction: No
- Year built: 2006
Community & HOA
Community
- Features: Park, Playground
- Subdivision: Kings Heights
HOA
- Has HOA: Yes
- Amenities included: Visitor Parking
- Services included: Amenities of HOA/Condo, Maintenance Grounds, Parking, Professional Management, Reserve Fund Contributions, Snow Removal
- HOA fee: C$324 monthly
Location
- Region: Airdrie
Financial & listing details
- Price per square foot: C$290/sqft
- Date on market: 9/10/2026
- Inclusions: N/A
Price history
Price history is unavailable.
Public tax history
Tax history is unavailable.
Climate risks
Neighborhood: T4A
Nearby schools
GreatSchools rating
No schools nearby
We couldn't find any schools near this home.
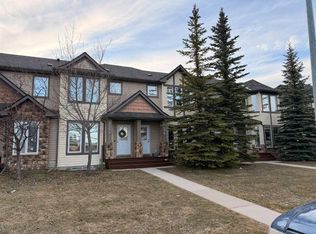
- C$330,0002 bd2 ba1k sqft2445 E Kingsland Rd SE #1206, Airdrie, AB T4A0B8For Sale
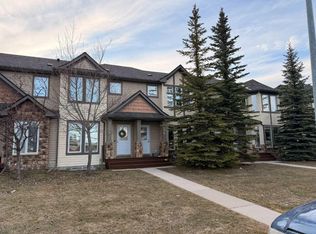
- C$330,0002 bd2 ba1k sqft2445 Kingsland Rd SE #1206, Airdrie, AB T4A0B7For Sale
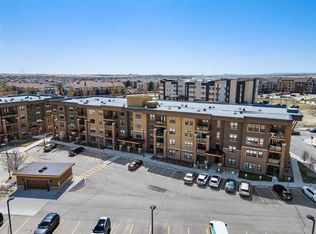
- C$379,9002 bd2 ba829 sqft10 S Market Blvd SE #2105, Airdrie, AB T4A0W8For Sale
- C$419,7002 bd2 ba992 sqft10 S Market Blvd SE #2308, Airdrie, AB T4A0W8For Sale

Similar homes
- C$345,0002 bd3 ba1.1k sqft2400 W Ravenswood Vw SE #202, Airdrie, AB T4A 0V7For Sale
 MLS ID #A2334372, Jay Schultz, Associate, Re/Max Real Estate (Mountain View). courtesy of Pillar9 System
 - C$349,9002 bd3 ba1.1k sqft1001 8th St E #4203, Airdrie, AB T4B 0W5For Sale
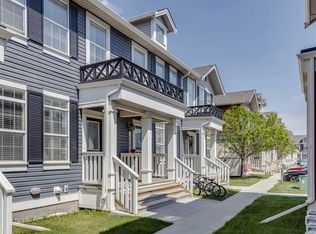 MLS ID #A2345550, Ken Rigel, Associate, Exp Realty. courtesy of Pillar9 System
 - C$365,0002 bd3 ba1.5k sqft115 S Sagewood Dr SW #804, Airdrie, AB T4B 4V5For Sale
 MLS ID #A2344639, Heather Yates, Broker, Yates Real Estate Ltd. courtesy of Pillar9 System
 - C$364,9002 bd3 ba1.1k sqft2461 Baysprings Line SW #305, Airdrie, AB T4B 4C6For Sale
 MLS ID #A2343368, Brydon Foote, Associate, Re/Max First. courtesy of Pillar9 System
