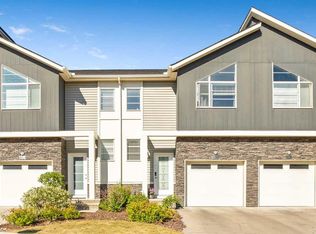
Welcome home to this stylish and beautifully updated 3-level townhouse in the desirable community of Redstone. Offering over 1,400 sq. ft. of well-designed living space, this home combines modern finishes, smart-home features, and everyday functionality. The entry level features a spacious foyer with direct access to the attached single garage, a driveway providing parking for a second vehicle, and a convenient storage/utility room. The bright and open main floor is filled with natural light and designed for comfortable everyday living. The modern kitchen features stainless steel appliances, upgraded quartz countertops, ample cabinetry, and plenty of workspace. Durable laminate flooring flows throughout the second level, creating a clean and contemporary look. The dining area opens onto a large private balcony, perfect for relaxing or entertaining, and includes a natural gas line for your BBQ. Upstairs, the spacious primary bedroom offers a walk-in closet and a private 4-piece ensuite. The second bedroom features a vaulted ceiling, adding an airy and inviting feel. A second full bathroom and convenient upper-floor laundry complete this level. Additional features include smart-home technology such as a smart garage door opener, smart thermostat, and smart doorbell. Ideally located close to parks, schools, public transit, shopping, and with easy access to CrossIron Mills, this move-in-ready townhouse offers comfort, convenience, and modern living in one great package.
For sale
C$335,000
712 E Redstone Vw NE, Calgary, AB T3N 0M9
2beds
1,417sqft
Townhouse
Built in 2014
435 Square Feet Lot
$-- Zestimate®
C$236/sqft
C$304/mo HOA
What's special
Spacious foyerAttached single garageModern kitchenStainless steel appliancesUpgraded quartz countertopsAmple cabinetryPlenty of workspace
- 16 hours
- 7
- 3
Zillow last checked:
Listing updated:
Listed by:
Jian Yang, Associate,
Cir Realty
Source: courtesy of Pillar9 System,MLS®#: A2341146 Originating MLS®#: Calgary
Originating MLS®#: CalgaryFacts & features
Interior
Bedrooms & bathrooms
- Bedrooms: 2
- Bathrooms: 3
- Full bathrooms: 2
- 1/2 bathrooms: 1
Other
- Level: Third
- Dimensions: 13`4" x 10`9"
Bedroom
- Level: Third
- Dimensions: 11`9" x 9`1"
Other
- Level: Second
- Dimensions: 6`10" x 2`7"
Other
- Level: Third
- Dimensions: 7`7" x 4`11"
Other
- Level: Third
- Dimensions: 9`4" x 4`11"
Dining room
- Level: Second
- Dimensions: 12`2" x 9`1"
Other
- Level: Main
- Dimensions: 8`6" x 6`1"
Kitchen
- Level: Second
- Dimensions: 12`7" x 9`1"
Laundry
- Level: Third
- Dimensions: 6`7" x 2`11"
Living room
- Level: Second
- Dimensions: 15`11" x 13`5"
Heating
- Forced Air
Cooling
- None
Appliances
- Included: Dishwasher, Dryer, Electric Stove, Microwave Hood Fan, Refrigerator, Washer
- Laundry: Laundry Room, Upper Level
Features
- Kitchen Island, Quartz Counters, Smart Home
- Flooring: Carpet, Laminate, Linoleum
- Windows: Window Coverings
- Basement: None
- Has fireplace: No
- Common walls with other units/homes: 2+ Common Walls
Interior area
- Total interior livable area: 1,417 sqft
Property
Parking
- Total spaces: 2
- Parking features: Single Garage Attached, Attached Garage
- Attached garage spaces: 1
Features
- Levels: Three Or More,3 (or more) Storey
- Stories: 1
- Patio & porch: None
- Exterior features: Balcony
- Fencing: None
- Frontage length: 6.40M 21`0"
Lot
- Size: 435 Square Feet
- Features: Level
Details
- Parcel number: 112644426
- Zoning: M-2
Construction
Type & style
- Home type: Townhouse
- Property subtype: Townhouse
Materials
- Wood Frame
- Foundation: Concrete Perimeter
- Roof: Asphalt Shingle
Condition
- New construction: No
- Year built: 2014
Community & HOA
Community
- Features: Park, Playground
- Subdivision: Redstone
HOA
- Has HOA: Yes
- Amenities included: None
- Services included: Common Area Maintenance, Insurance, Professional Management, Reserve Fund Contributions, Snow Removal
- HOA fee: C$304 monthly
Location
- Region: Calgary
Financial & listing details
- Price per square foot: C$236/sqft
- Date on market: 8/30/2026
- Inclusions: None
Price history
Price history is unavailable.
Public tax history
Tax history is unavailable.
Climate risks
Neighborhood: Redstone
Nearby schools
GreatSchools rating
No schools nearby
We couldn't find any schools near this home.
Similar homes
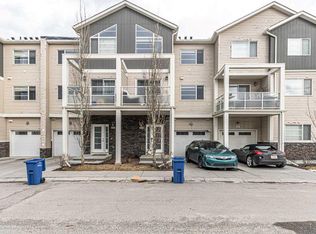
- C$359,0003 bd3 ba1.3k sqft810 N Redstone Cres NE, Calgary, AB T3N 1M3For Sale
 MLS ID #A2341163, Gaurav Nagpal, Broker, Sixty6 Real Estate. courtesy of Pillar9 System
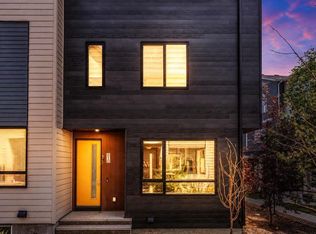
 - C$339,9002 bd3 ba1.2k sqft634 N Redstone Vw NE, Calgary, AB T3N 0M9For Sale
 MLS ID #A2330956, Saeed Mohammad, Associate, Royal Lepage Mission Real Estate. courtesy of Pillar9 System
 - C$369,0002 bd3 ba1.4k sqft551 W Redstone Vw NE, Calgary, AB T3N 0M9For Sale
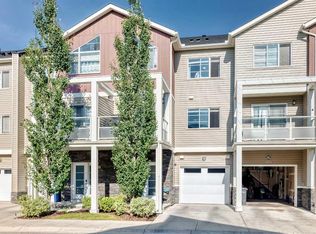 MLS ID #A2335174, Afroz Ghori Shaik, Associate, Real Broker. courtesy of Pillar9 System
 - C$374,9904 bd3 ba1.6k sqft427 S Redstone Vw NE, Calgary, AB T3N 0M9For Sale
 MLS ID #A2336392, Nirwair Singh Bajwa, Associate, Exp Realty. courtesy of Pillar9 System
