OPEN HOUSE | Saturday August 15th 1:00-3:00pm | Welcome to this well-maintained 3-storey, 2-bedroom, 2.5-bath townhome tucked into a quiet location in the established and family-friendly community of Skyview Ranch. Designed with an open-concept layout, the main living area features laminate flooring, a cozy fireplace, and a functional kitchen with ample space for everyday living and entertaining. Large windows fill the home with natural light, creating a bright and welcoming atmosphere throughout. Upstairs, you’ll find two generously sized bedrooms, including a comfortable primary retreat complete with its own private ensuite, offering an ideal setup for couples, young families, roommates, or guests. The single attached garage adds year-round convenience and additional storage. Families will appreciate the playground located right within the complex, along with nearby parks, pathways, and schools. Despite its peaceful setting, everyday amenities are close at hand, with grocery stores, restaurants, shopping, and services just minutes away. With CrossIron Mills approximately 10 minutes away and Calgary International Airport approximately 12 minutes away, the location offers excellent accessibility for commuting, travel, and shopping. Whether you’re a first-time buyer, young family, or investor, this move-in-ready home offers a fantastic combination of comfort, convenience, and value in one of northeast Calgary’s well-connected communities.
For sale
C$324,900
26 E Skyview Ranch Gdns NE, Calgary, AB T3N 0G2
2beds
1,388sqft
Townhouse
Built in 2010
1,306 Square Feet Lot
$-- Zestimate®
C$234/sqft
C$352/mo HOA
What's special
Open-concept layoutLaminate flooringCozy fireplaceTwo generously sized bedrooms
- 4 days |
- 18 |
- 1 |
Zillow last checked:
Listing updated:
Listed by:
Michael Burton, Associate,
Re/Max Realty Professionals
Source: courtesy of Pillar9 System,MLS®#: A2337101 Originating MLS®#: Calgary
Originating MLS®#: CalgaryFacts & features
Interior
Bedrooms & bathrooms
- Bedrooms: 2
- Bathrooms: 3
- Full bathrooms: 2
- 1/2 bathrooms: 1
Bedroom
- Level: Third
- Dimensions: 13`4" x 9`6"
Other
- Level: Third
- Dimensions: 12`11" x 14`10"
Other
- Level: Main
- Dimensions: 4`11" x 5`0"
Other
- Level: Third
- Dimensions: 7`6" x 5`0"
Other
- Level: Third
- Dimensions: 7`5" x 4`11"
Dining room
- Level: Second
- Dimensions: 15`4" x 8`6"
Family room
- Level: Second
- Dimensions: 13`4" x 13`11"
Other
- Level: Main
- Dimensions: 2`10" x 6`0"
Kitchen
- Level: Second
- Dimensions: 12`0" x 12`6"
Living room
- Level: Main
- Dimensions: 15`4" x 10`1"
Heating
- Forced Air
Cooling
- None
Appliances
- Included: Dishwasher, Dryer, Electric Oven, Garage Control(s), Microwave, Refrigerator, Washer
- Laundry: Laundry Room, Upper Level
Features
- Kitchen Island, See Remarks
- Flooring: Carpet, Laminate
- Windows: Window Coverings
- Basement: None
- Number of fireplaces: 1
- Fireplace features: Gas
- Common walls with other units/homes: 1 Common Wall
Interior area
- Total interior livable area: 1,388 sqft
- Finished area above ground: 1,129
Property
Parking
- Total spaces: 1
- Parking features: Single Garage Attached, Attached Garage
- Attached garage spaces: 1
Features
- Levels: Three Or More,3 (or more) Storey
- Stories: 1
- Patio & porch: Balcony(s)
- Exterior features: Balcony, Courtyard, Playground
- Fencing: None
- Frontage length: 5.06M 16`7"
Lot
- Size: 1,306 Square Feet
- Features: Rectangular Lot
Details
- Parcel number: 112571987
- Zoning: M-2
Construction
Type & style
- Home type: Townhouse
- Property subtype: Townhouse
Materials
- Composite Siding, Stone, Vinyl Siding
- Foundation: Concrete Perimeter
- Roof: Asphalt Shingle
Condition
- New construction: No
- Year built: 2010
Community & HOA
Community
- Features: Playground, Street Lights
- Subdivision: Skyview Ranch
HOA
- Has HOA: Yes
- Amenities included: Playground, Visitor Parking
- Services included: Amenities of HOA/Condo, Common Area Maintenance, Professional Management, Reserve Fund Contributions, Snow Removal, Trash
- HOA fee: C$325 monthly
- Second HOA fee: C$325 annually
Location
- Region: Calgary
Financial & listing details
- Price per square foot: C$234/sqft
- Date on market: 8/13/2026
- Inclusions: Vivint Alarm system (now owned by Telus), wall-mount for TV in living room if wanted
Price history
Price history is unavailable.
Public tax history
Tax history is unavailable.
Climate risks
Neighborhood: Skyview Ranch
Nearby schools
GreatSchools rating
No schools nearby
We couldn't find any schools near this home.
- C$--2 bd3 ba1.3k sqft36 W Skyview Ranch Gdns NE, Calgary, AB T3N0G2Off Market
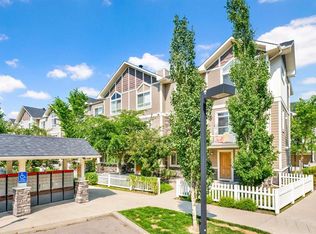
- C$--1 bd1 ba641 sqft216 Skyview Ranch Rd NE #1B-1BA-641SQFT, Calgary, AB T3N0T3Off Market

- C$--2 bd2 ba945 sqft216 Skyview Ranch Rd NE #2B-2BA-945SQFT, Calgary, AB T3N0T3Off Market
- C$--3 bd2 ba1k sqft216 Skyview Ranch Rd NE #3B-2BA-1057SQFT, Calgary, AB T3N0T3Off Market
- C$--2 bd2 ba1k sqft216 Skyview Ranch Rd NE #2B-2BA-1040SQFT, Calgary, AB T3N0T3Off Market
- C$--2 bd1 ba851 sqft216 Skyview Ranch Rd NE #2B-1BA-851SQFT, Calgary, AB T3N0T3Off Market
- C$--2 bd2 ba938 sqft216 Skyview Ranch Rd NE #464200, Calgary, AB T3N0T3Off Market
- C$--3 bd2 ba1k sqft216 Skyview Ranch Rd NE #464202, Calgary, AB T3N0T3Off Market
Similar homes
- C$379,9904 bd3 ba1.6k sqft427 S Redstone Vw NE, Calgary, AB T3N 0M9For Sale
 MLS ID #A2336392, Nirwair Singh Bajwa, Associate, Exp Realty. courtesy of Pillar9 System
 - C$344,9992 bd3 ba1.4k sqft308 Redstone Vw NE, Calgary, AB T3N 0M9For Sale
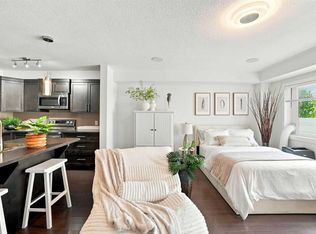 MLS ID #A2330104, Shivani Arora, Associate, Exp Realty. courtesy of Pillar9 System
 - C$339,9002 bd3 ba1.2k sqft634 N Redstone Vw NE, Calgary, AB T3N 0M9For Sale
 MLS ID #A2330956, Saeed Mohammad, Associate, Royal Lepage Mission Real Estate. courtesy of Pillar9 System
 - C$375,0003 bd3 ba1.6k sqft604 E Skyview Point Pl NE, Calgary, AB T3N 0L7For Sale
 MLS ID #A2333045, Justin Havre, Associate, Exp Realty. courtesy of Pillar9 System
 - C$375,0002 bd3 ba1.4k sqft535 W Redstone Vw NE, Calgary, AB T3N 0M9For SaleMLS ID #A2325716, Dupinder Brar, Associate, Trec The Real Estate Company. courtesy of Pillar9 System
- C$339,9002 bd2 ba1.3k sqft230 W Covecreek Cir NE, Calgary, AB T3K 0W6For SaleMLS ID #A2335242, Alex Cowie, Associate, Cir Realty. courtesy of Pillar9 System
- C$459,0003 bd4 ba1.2k sqft554 E Redstone Vw NE, Calgary, AB T3N 0M9For SaleMLS ID #A2335819, Clarissa Morales, Associate, Maxwell Capital Realty. courtesy of Pillar9 System
- C$245,0002 bd2 ba940 sqft240 W Skyview Ranch Rd NE #2206, Calgary, AB T3N 0P4For SaleMLS ID #A2335582, Sanja Serwa, Associate, The Real Estate District. courtesy of Pillar9 System
- C$359,9002 bd3 ba1.3k sqft337 S Taralake Way NE, Calgary, AB T3J 0R5For SaleMLS ID #A2318375, Michael Laprairie, Broker, Jayman Realty Inc.. courtesy of Pillar9 System
- C$338,9002 bd2 ba1.3k sqft208 W Covecreek Cir NE, Calgary, AB T3K 0W6For SaleMLS ID #A2308875, Laura Stickler Himmelspeck, Associate, Yates Real Estate Ltd. courtesy of Pillar9 System
- C$285,0002 bd2 ba905 sqft155 N Skyview Ranch Way NE #5209, Calgary, AB T3N 0L1For SaleMLS ID #A2306566, Jasmine Sharma, Associate, Brilliant Realty. courtesy of Pillar9 System
- C$269,9002 bd2 ba901 sqft155 Skyview Ranch Way NE #6313, Calgary, AB T3N 0L4For SaleMLS ID #A2318365, Mingu Kyoung, Associate, Maxwell Capital Realty. courtesy of Pillar9 System
- C$349,9002 bd2 ba843 sqft10 E Country Village Park NE #3407, Calgary, AB T3K 0W5For SaleMLS ID #A2333796, Doug Zerr, Associate, Cir Realty. courtesy of Pillar9 System
- C$399,7503 bd3 ba1.1k sqft17 E Country Village Cir NE, Calgary, AB T3K 5X3For SaleMLS ID #A2333585, Glenn Heslop, Associate, Exp Realty. courtesy of Pillar9 System
- C$399,9992 bd3 ba1.2k sqft79 N Evansview Gdns NW, Calgary, AB T3P 0L2For SaleMLS ID #A2334811, Salvador Montalvo, Associate, Real Broker. courtesy of Pillar9 System
- C$369,9002 bd3 ba1.2k sqft1531 N Symons Valley Pkwy NW, Calgary, AB T3P 0R8For SaleMLS ID #A2330640, Justin Havre, Associate, Exp Realty. courtesy of Pillar9 System
- C$335,0002 bd1 ba784 sqft220 N Livingston Cmn NE, Calgary, AB T3P 1K1For SaleMLS ID #A2329912, Kelly Scruggs, Associate, Century 21 Bravo Realty. courtesy of Pillar9 System
- C$384,9002 bd3 ba1.2k sqft55 W Panatella Rd NW, Calgary, AB T3K 0S7New ConstructionMLS ID #A2319452, Randy Gallant, Associate, Exp Realty. courtesy of Pillar9 System
- C$474,9003 bd3 ba1.4k sqft273 N Lucas Ave NW, Calgary, AB T3P 1N3For SaleMLS ID #A2337381, Raddy Bhasin, Associate, Diamond Realty & Associates Ltd. courtesy of Pillar9 System
- C$374,5002 bd3 ba1.2k sqft1667 Symons Valley Pkwy NW, Calgary, AB T3P 0R9For SaleMLS ID #A2320015, Stella Tsang, Associate, Hope Street Real Estate Corp.. courtesy of Pillar9 System
