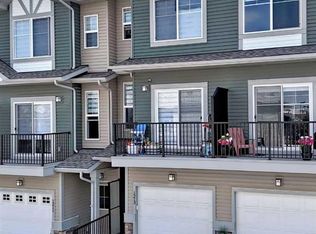
This modern 3-bedroom, 2.5-bathroom townhouse offers approximately 1,500 square feet of functional, low-maintenance living space. The main floor features a bright, open-concept layout connecting the spacious living room to a chef-inspired kitchen with stainless steel appliances, and quartz countertops, along with a convenient powder room. Upstairs, you will find a private primary suite complete with a walk-in closet and ensuite bathroom, two additional well-sized bedrooms, bonus room, a full family bath, and a dedicated laundry closet. Complete with an attached double-car garage and additional space with an unfinished basment this home delivers a lock-and-leave lifestyle with all exterior maintenance and snow removal handled by the condo corporation.
For sale
C$460,000
273 N Lucas Ave NW, Calgary, AB T3P 1N3
3beds
1,461sqft
Townhouse
Built in 2021
-- sqft lot
$-- Zestimate®
C$315/sqft
C$335/mo HOA
What's special
Bright open-concept layoutChef-inspired kitchenStainless steel appliancesQuartz countertopsConvenient powder roomPrivate primary suiteWalk-in closet
- 67 days
- 11
- 0
Zillow last checked:
Listing updated:
Listed by:
Raddy Bhasin, Associate,
Diamond Realty & Associates Ltd
Source: courtesy of Pillar9 System,MLS®#: A2337381 Originating MLS®#: Calgary
Originating MLS®#: CalgaryFacts & features
Interior
Bedrooms & bathrooms
- Bedrooms: 3
- Bathrooms: 3
- Full bathrooms: 2
- 1/2 bathrooms: 1
Bedroom
- Level: Upper
- Dimensions: 11`11" x 10`6"
Bedroom
- Level: Upper
- Dimensions: 8`11" x 8`10"
Bedroom
- Level: Upper
- Dimensions: 9`5" x 9`2"
Other
- Level: Main
- Dimensions: 4`11" x 4`11"
Other
- Level: Upper
- Dimensions: 8`2" x 4`11"
Other
- Level: Upper
- Dimensions: 7`11" x 5`8"
Bonus room
- Level: Upper
- Dimensions: 13`11" x 9`11"
Dinette
- Level: Main
- Dimensions: 8`7" x 5`3"
Flex space
- Level: Main
- Dimensions: 5`9" x 4`4"
Kitchen
- Level: Main
- Dimensions: 11`10" x 11`4"
Laundry
- Level: Upper
- Dimensions: 5`1" x 4`7"
Living room
- Level: Main
- Dimensions: 13`11" x 11`10"
Walk in closet
- Level: Upper
- Dimensions: 4`10" x 4`10"
Heating
- Forced Air
Cooling
- None
Appliances
- Included: Dishwasher, Electric Range, Microwave Hood Fan, Refrigerator, Washer/Dryer
- Laundry: Upper Level
Features
- High Ceilings, No Animal Home, No Smoking Home, Stone Counters
- Flooring: Carpet
- Basement: Full
- Has fireplace: No
- Common walls with other units/homes: 2+ Common Walls
Interior area
- Total interior livable area: 1,461 sqft
Property
Parking
- Total spaces: 2
- Parking features: Double Garage Attached, Attached Garage
- Attached garage spaces: 2
Features
- Levels: Two,2 Storey
- Stories: 1
- Patio & porch: Front Porch
- Exterior features: Private Entrance
- Fencing: None
Lot
- Features: Back Lane
Details
- Parcel number: 112291759
- Zoning: M-G d60
Construction
Type & style
- Home type: Townhouse
- Property subtype: Townhouse
Materials
- Vinyl Siding, Wood Frame
- Foundation: Concrete Perimeter
- Roof: Asphalt Shingle
Condition
- New construction: No
- Year built: 2021
Community & HOA
Community
- Features: Park
- Subdivision: Livingston
HOA
- Has HOA: Yes
- Amenities included: Other
- Services included: Insurance, Maintenance Grounds, Professional Management
- HOA fee: C$298 monthly
- Second HOA fee: C$445 annually
Location
- Region: Calgary
Financial & listing details
- Price per square foot: C$315/sqft
- Date on market: 8/14/2026
- Inclusions: n/a
Price history
Price history is unavailable.
Public tax history
Tax history is unavailable.
Climate risks
Neighborhood: Livingston
Nearby schools
GreatSchools rating
No schools nearby
We couldn't find any schools near this home.

Similar homes
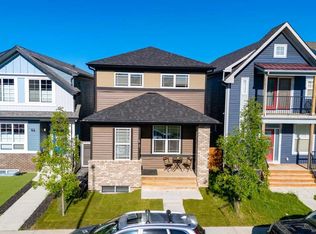
- C$459,0003 bd3 ba1.3k sqft601 S Evanston Mnr NW, Calgary, AB T3P 0R9For Sale
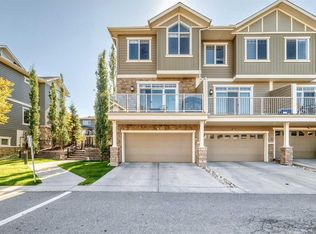 MLS ID #A2346851, Zi Zhu Jiang, Associate, Homecare Realty Ltd.. courtesy of Pillar9 System
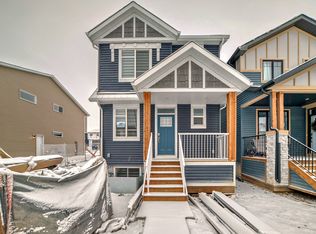
 - C$425,0002 bd3 ba1.1k sqft112 E Carrington Blvd NW, Calgary, AB T3P 1K8For Sale
 MLS ID #A2345519, Peter Pasion, Associate, Cir Realty. courtesy of Pillar9 System
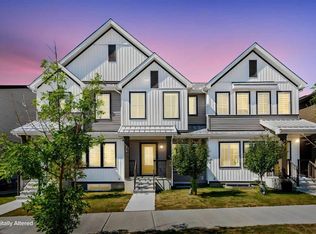
 - C$449,0002 bd3 ba1.3k sqft563 S Evanston Mnr NW, Calgary, AB T3P 0R8For Sale
 MLS ID #A2340491, Anoop Jose, Broker, Prep Centro Realty. courtesy of Pillar9 System
 - C$449,9003 bd4 ba1.5k sqft1213 N Sage Hill Grv NW, Calgary, AB T3R 2A1For Sale
 MLS ID #A2341705, Fransesca Godbout, Associate, First Place Realty. courtesy of Pillar9 System
