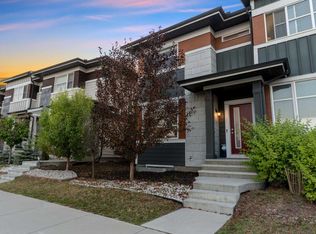
Welcome to this beautifully maintained corner-unit townhome by Aurora Homes, ideally located in the desirable community of Skyview. Offering 1,490 sq. ft. of thoughtfully designed living space and NO CONDO FEES, this upgraded home combines functionality, space, and an exceptional location. The desirable corner-unit position provides additional windows throughout the home, filling the interior with an abundance of natural light. The main floor features 9-ft ceilings, creating an open, bright, and spacious atmosphere. Pride of ownership is evident throughout, with the home being exceptionally well maintained and in great condition. Upstairs you'll find 3 spacious bedrooms and 2.5 bathrooms, offering plenty of room for families, guests, or a home office. The home also features thoughtful upgrades throughout, making it move-in ready and easy to enjoy. One of the true highlights is the massive backyard. Fully fenced with premium Fortress-style fencing, this private outdoor space offers plenty of room for entertaining, children, pets, gardening, or simply relaxing outdoors. With no neighbors directly behind you, you can enjoy an added sense of privacy and tranquility. The location is equally impressive. Situated in Skyview, you'll have convenient access to major routes including Stoney Trail and Deerfoot Trail, making commuting throughout Calgary and beyond a breeze. Families will appreciate the numerous schools located nearby, while everyday shopping is easy with an abundance of commercial amenities, retail stores, restaurants, and grocery options close to home. With its desirable corner location, additional windows, 9-ft ceilings, upgraded finishes, massive private backyard, no condo fees, and excellent access to transportation and amenities, this Aurora Homes-built townhome is an opportunity you won't want to miss. A fantastic home in Skyview offering the space, privacy, and convenience you've been looking for — all without condo fees!
For sale
C$499,995
130 E Skyview Cir NE, Calgary, AB T3N 0V3
3beds
1,490sqft
Townhouse
Built in 2019
3,049 Square Feet Lot
$-- Zestimate®
C$336/sqft
C$-- HOA
What's special
Corner-unit positionAbundance of natural lightThoughtful upgrades throughoutMassive backyardPrivate outdoor spaceDesirable corner location
- 48 days
- 4
- 0
Zillow last checked:
Listing updated:
Listed by:
Paul Petkoff, Associate,
Century 21 Bravo Realty
Source: courtesy of Pillar9 System,MLS®#: A2328862 Originating MLS®#: Calgary
Originating MLS®#: CalgaryFacts & features
Interior
Bedrooms & bathrooms
- Bedrooms: 3
- Bathrooms: 3
- Full bathrooms: 2
- 1/2 bathrooms: 1
Bedroom
- Level: Second
- Dimensions: 9`4" x 9`9"
Bedroom
- Level: Second
- Dimensions: 8`9" x 9`9"
Other
- Level: Second
- Dimensions: 12`0" x 12`0"
Other
- Level: Main
- Dimensions: 4`11" x 4`9"
Other
- Level: Second
- Dimensions: 8`7" x 4`11"
Other
- Level: Second
- Dimensions: 5`6" x 9`1"
Dining room
- Level: Main
- Dimensions: 8`6" x 11`11"
Kitchen
- Level: Main
- Dimensions: 8`10" x 13`6"
Laundry
- Level: Second
- Dimensions: 5`6" x 6`0"
Living room
- Level: Main
- Dimensions: 15`0" x 10`2"
Living room
- Level: Main
- Dimensions: 12`7" x 12`0"
Heating
- Electric, Forced Air
Cooling
- None
Appliances
- Included: Dishwasher, Electric Stove, Microwave Hood Fan, Refrigerator, Washer/Dryer
- Laundry: Laundry Room
Features
- Built-in Features, Chandelier, Closet Organizers, High Ceilings, Kitchen Island, No Animal Home, No Smoking Home, Open Floorplan, Pantry, Quartz Counters, Storage, Walk-In Closet(s)
- Flooring: Carpet, Ceramic Tile
- Windows: Vinyl Windows
- Basement: Full
- Number of fireplaces: 1
- Fireplace features: Electric, Family Room
- Common walls with other units/homes: 1 Common Wall
Interior area
- Total interior livable area: 1,490 sqft
Property
Parking
- Total spaces: 2
- Parking features: Double Garage Detached, Garage Door Opener
- Garage spaces: 2
- Has uncovered spaces: Yes
Features
- Levels: Two,2 Storey
- Stories: 1
- Patio & porch: Patio
- Exterior features: BBQ gas line, Lighting, Private Entrance, Private Yard
- Fencing: Fenced
- Frontage length: 7.23M 23`9"
Lot
- Size: 3,049 Square Feet
- Features: Back Yard, Backs on to Park/Green Space, Corner Lot, Front Yard, Landscaped, Lawn, Low Maintenance Landscape, Many Trees, No Neighbours Behind, Private, Street Lighting
Details
- Parcel number: 112144429
- Zoning: M-G
Construction
Type & style
- Home type: Townhouse
- Property subtype: Townhouse
Materials
- Composite Siding, Concrete
- Foundation: Concrete Perimeter
- Roof: Asphalt Shingle
Condition
- New construction: No
- Year built: 2019
Community & HOA
Community
- Features: Park, Playground, Sidewalks, Street Lights
- Subdivision: Skyview Ranch
HOA
- Has HOA: No
Location
- Region: Calgary
Financial & listing details
- Price per square foot: C$336/sqft
- Date on market: 8/30/2026
- Inclusions: N/A
Price history
Price history is unavailable.
Public tax history
Tax history is unavailable.
Climate risks
Neighborhood: Skyview Ranch
Nearby schools
GreatSchools rating
No schools nearby
We couldn't find any schools near this home.
- C$499,9953 bd3 ba1.4k sqft130 Skyview Cir NE, Calgary, AB T3N0V3For Sale
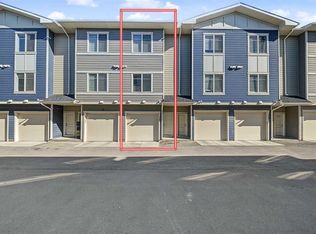
- C$380,0003 bd3 ba1.4k sqft95 E Skyview Close NE #708, Calgary, AB T3N1X2For Sale
- C$410,0003 bd3 ba1.4k sqft95 N Skyview Close NE #410, Calgary, AB T3N1X2For Sale

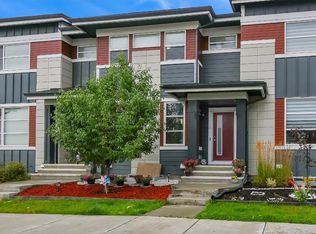
- C$449,9903 bd3 ba1.4k sqft16 E Skyview Cir NE, Calgary, AB T3N0V3For Sale
Similar homes
- C$499,9953 bd3 ba1.4k sqft130 Skyview Cir NE, Calgary, AB T3N 0V3For SaleCentury 21 Canada
- C$449,0003 bd4 ba1.2k sqft554 E Redstone Vw NE, Calgary, AB T3N 0M9For Sale
 MLS ID #A2347204, Clarissa Morales, Associate, Maxwell Capital Realty. courtesy of Pillar9 System
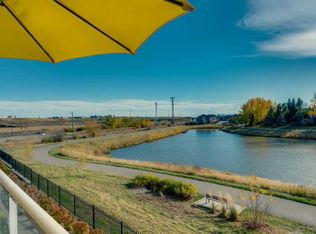
 - C$524,9003 bd3 ba1.7k sqft122 Harvest Grove Walk NE, Calgary, AB T3K 2P3For Sale
 MLS ID #A2350684, David Johnston, Associate, Re/Max First. courtesy of Pillar9 System
 - C$349,9904 bd3 ba1.6k sqft427 S Redstone Vw NE, Calgary, AB T3N 0M9For Sale
 MLS ID #A2351609, Nirwair Singh Bajwa, Associate, Exp Realty. courtesy of Pillar9 System
