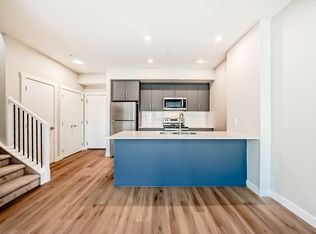
This well-maintained home offers a smart layout comfortable living througout. Upon entry, you are welcomed by a beautifully appointed kitchen to the right, featuring stainless steel appliances, elegant pot lights, and quality finishes throughout. Straight ahead, a spacious dining area provides the perfect setting for family gatherings and entertaining. The main floor also offers a generously sized bedroom and a 3-piece bathroom, ideal for guests or multi-generational living. This level further includes a comfortable sitting area with access to a private east-facing balcony, perfect for enjoying your morning coffee or relaxing in the evening. Elegant metal spindle railings add a modern architectural touch to the main floor, enhancing the overall aesthetic appeal. A convenient stackable laundry area completes this level. Upstairs, you will find a separate entrance leading to an expansive and inviting living area filled with natural light. The upper level features a well-appointed primary bedroom with a 4-piece ensuite that includes a standing shower. Just off the primary bedroom, step onto the rooftop patio, an exceptional outdoor space ideal for hosting summer gatherings or unwinding during peaceful evenings, while enjoying open east-facing views. Adding even more value, this townhome is situated above ground-floor commercial units, providing unmatched convenience right within the building. Enjoy immediate access to everyday essentials including a pizza shop, dayhome services, a barbershop, convenience store, and other local businesses, all just steps from your door. The location is highly desirable, with nearby schools, parks, pharmacies, grocery stores, dining options, and shopping amenities within close proximity. Minutes to Calgary International Airport, this property offers exceptional accessibility for frequent travelers and commuters alike. Everything you need is easily accessible, making this a truly ideal place to call home.
For sale
C$369,900
151 N Skyview Bay NE #2216, Calgary, AB T3N 2K3
2beds
1,045sqft
Townhouse
Built in 2024
-- sqft lot
$-- Zestimate®
C$354/sqft
C$417/mo HOA
What's special
Smart layout comfortable livingBeautifully appointed kitchenStainless steel appliancesElegant pot lightsQuality finishes throughoutSpacious dining areaGenerously sized bedroom
- 76 days
- 12
- 0
Zillow last checked:
Listing updated:
Listed by:
Manpreet Giran, Associate,
Amovista,
Jas Amrok, Broker,
Amovista
Source: courtesy of Pillar9 System,MLS®#: A2334291 Originating MLS®#: Calgary
Originating MLS®#: CalgaryFacts & features
Interior
Bedrooms & bathrooms
- Bedrooms: 2
- Bathrooms: 2
- Full bathrooms: 2
Bedroom
- Level: Main
- Dimensions: 9`6" x 12`4"
Other
- Level: Upper
- Dimensions: 10`9" x 18`0"
Other
- Level: Main
- Dimensions: 8`11" x 4`10"
Other
- Level: Upper
- Dimensions: 7`5" x 7`1"
Dining room
- Level: Main
- Dimensions: 11`6" x 9`7"
Family room
- Level: Upper
- Dimensions: 15`5" x 11`8"
Kitchen
- Level: Main
- Dimensions: 14`10" x 10`5"
Living room
- Level: Main
- Dimensions: 10`11" x 7`2"
Heating
- Central
Cooling
- None
Appliances
- Included: Dishwasher, Electric Range, Microwave Hood Fan, Refrigerator, Washer/Dryer Stacked
- Laundry: Main Level
Features
- Built-in Features, High Ceilings, No Animal Home, No Smoking Home, Open Floorplan, Quartz Counters, See Remarks, Walk-In Closet(s)
- Flooring: Carpet, Tile, Vinyl
- Basement: None
- Has fireplace: No
- Common walls with other units/homes: 2+ Common Walls
Interior area
- Total interior livable area: 1,045 sqft
Property
Parking
- Total spaces: 1
- Parking features: Underground, Assigned
Features
- Levels: Two
- Stories: 1
- Patio & porch: Balcony(s)
- Exterior features: Balcony
- Fencing: None
- Frontage length: 0.00M 0`0"
Lot
- Features: See Remarks
Details
- Parcel number: 101624484
- Zoning: DC
Construction
Type & style
- Home type: Townhouse
- Property subtype: Townhouse
Materials
- Concrete, Vinyl Siding, Wood Frame
- Foundation: Concrete Perimeter
- Roof: Asphalt Shingle
Condition
- New construction: No
- Year built: 2024
Community & HOA
Community
- Features: Other, Park, Playground, Sidewalks, Street Lights
- Subdivision: Skyview Ranch
HOA
- Has HOA: Yes
- Amenities included: None
- Services included: Amenities of HOA/Condo, Insurance, Maintenance Grounds, Parking, Professional Management, Reserve Fund Contributions, Snow Removal
- HOA fee: C$417 monthly
Location
- Region: Calgary
Financial & listing details
- Price per square foot: C$354/sqft
- Date on market: 8/3/2026
- Inclusions: N/A
Price history
Price history is unavailable.
Public tax history
Tax history is unavailable.
Climate risks
Neighborhood: Skyview Ranch
Nearby schools
GreatSchools rating
No schools nearby
We couldn't find any schools near this home.
- C$249,9001 bd2 ba747 sqft151 N Skyview Bay NE #2218, Calgary, AB T3N2K3For Sale

- C$--2 bd2 ba-- sqft151 Skyview Bay NE #2203, Calgary, AB T3N2K3Off Market
- C$--2 bd2 ba757 sqft151 Skyview Bay NE #1545637, Calgary, AB T3N2K3Off Market

- C$--1 bd1 ba544 sqft151 Skyview Bay NE #1545627, Calgary, AB T3N2K3Off Market
Similar homes
- C$399,9002 bd3 ba1.4k sqft301 N Redstone Blvd NE #411, Calgary, AB T3N 1V7For Sale
 MLS ID #A2351328, Abid Jahangir, Broker, Prep Ultra Realty Ltd.. courtesy of Pillar9 System
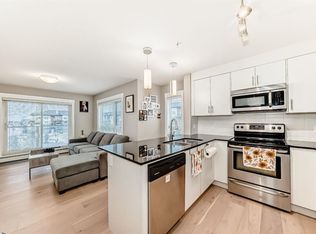
 - C$280,0002 bd2 ba943 sqft240 Skyview Ranch Rd NE #2312, Calgary, AB T3N 0P4For Sale
 MLS ID #A2352182, Jay Sanchez Valencia, Associate, Re/Max First. courtesy of Pillar9 System
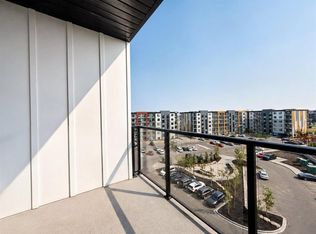
 - C$388,0003 bd2 ba1k sqft60 E Skyview Ranch Rd NE #1614, Calgary, AB T3N 2J8For Sale
 MLS ID #A2336173, Natasha Virmani, Associate, Real Broker. courtesy of Pillar9 System
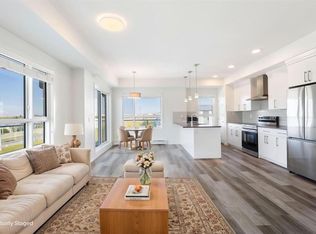
 - C$369,9002 bd2 ba1k sqft100 Harvest Hills Pl NE #407, Calgary, AB T3K 2N4For Sale
 MLS ID #A2339462, Jonathan Fang, Associate, Homecare Realty Ltd.. courtesy of Pillar9 System
