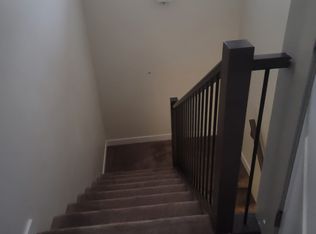
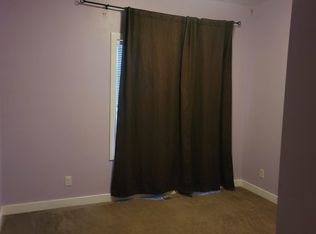
Welcome Home to the Canals! This sought-after two-storey townhome offers a desirable floor plan that is not as commonly offered within the complex-especially with a fully developed basement! The bright, open-concept main floor features 9-foot ceilings, a spacious living and dining area, and a well-designed kitchen complete with quartz countertops, stainless steel appliances, an updated gas range, a large pantry, and plenty of counter and cabinet space. A convenient half bath, custom built-in mudroom bench, attached single garage, and additional driveway parking complete the main level. Upstairs you'll find two spacious bedrooms, including a generous primary suite with a walk-in closet and an upgraded ensuite featuring quartz countertops and a tiled shower. A second full bathroom with quartz countertops and the convenience of upper-floor laundry complete the upper level. One of the few units in the complex with a fully developed basement, this home offers valuable additional living space with a sound-insulated third bedroom that's also ideal for a home office, a full bathroom, and a comfortable family room. Enjoy your morning coffee overlooking the quiet green space and community planter boxes just outside your front door, with a neighbourhood park only steps away. Additional features include rough-in for central air conditioning, a gas line for your BBQ, and an unbeatable location just steps from the Canals, scenic pathways, schools, shopping, and everyday amenities.
For sale
C$375,000
535 Canals Cross SW, Airdrie, AB T4B 4L3
3beds
1,163sqft
Townhouse
Built in 2021
-- sqft lot
$-- Zestimate®
C$322/sqft
C$269/mo HOA
What's special
- 6 days
- 4
- 0
Zillow last checked:
Listing updated:
Listed by:
Derek Woelfle, Associate,
Real Broker
Source: courtesy of Pillar9 System,MLS®#: A2350923 Originating MLS®#: Calgary
Originating MLS®#: CalgaryFacts & features
Interior
Bedrooms & bathrooms
- Bedrooms: 3
- Bathrooms: 4
- Full bathrooms: 3
- 1/2 bathrooms: 1
Other
- Level: Second
- Dimensions: 12`2" x 9`3"
Bedroom
- Level: Second
- Dimensions: 10`1" x 8`10"
Bedroom
- Level: Basement
- Dimensions: 11`8" x 9`6"
Other
- Level: Main
- Dimensions: 8`5" x 3`0"
Other
- Level: Second
- Dimensions: 4`11" x 10`0"
Other
- Level: Basement
- Dimensions: 5`0" x 9`6"
Other
- Level: Second
- Dimensions: 5`0" x 7`10"
Game room
- Level: Basement
- Dimensions: 13`8" x 13`5"
Kitchen
- Level: Main
- Dimensions: 14`0" x 10`5"
Living room
- Level: Main
- Dimensions: 15`8" x 14`2"
Mud room
- Level: Main
- Dimensions: 8`5" x 6`7"
Walk in closet
- Level: Second
- Dimensions: 8`7" x 6`0"
Heating
- Central
Cooling
- Rough-In
Appliances
- Included: Dishwasher, Gas Oven, Microwave Hood Fan, Refrigerator, Washer/Dryer Stacked
- Laundry: In Unit, Upper Level
Features
- Closet Organizers, No Smoking Home, Open Floorplan, Pantry, Quartz Counters, Soaking Tub, Storage, Walk-In Closet(s)
- Flooring: Carpet, Ceramic Tile
- Windows: Vinyl Windows, Window Coverings
- Basement: Full
- Has fireplace: No
- Common walls with other units/homes: 2+ Common Walls,No One Above,No One Below
Interior area
- Total interior livable area: 1,163 sqft
- Finished area above ground: 1,163
- Finished area below ground: 552
Video & virtual tour
Property
Parking
- Total spaces: 2
- Parking features: Single Garage Attached, Attached Garage
- Attached garage spaces: 1
Features
- Levels: Two,2 Storey
- Stories: 1
- Patio & porch: Front Porch
- Exterior features: BBQ gas line
- Fencing: None
Lot
- Features: Level, Open Lot, Street Lighting
Details
- Parcel number: 103637993
- Zoning: R5
Construction
Type & style
- Home type: Townhouse
- Property subtype: Townhouse
Materials
- Brick, Vinyl Siding, Wood Frame
- Foundation: Concrete Perimeter
- Roof: Asphalt Shingle
Condition
- New construction: No
- Year built: 2021
Community & HOA
Community
- Features: Park, Playground, Sidewalks, Street Lights
- Subdivision: Canals
HOA
- Has HOA: Yes
- Amenities included: Park, Playground, Trash, Visitor Parking
- Services included: Amenities of HOA/Condo, Common Area Maintenance, Insurance, Maintenance Grounds, Professional Management, Reserve Fund Contributions, Snow Removal, Trash
- HOA fee: C$269 monthly
Location
- Region: Airdrie
Financial & listing details
- Price per square foot: C$322/sqft
- Date on market: 10/7/2026
- Date available: 12/15/2026
- Inclusions: TV Wall Mounts, Curtain Rods/Drapes
Price history
Price history is unavailable.
Public tax history
Tax history is unavailable.
Climate risks
Neighborhood: West Airdrie
Nearby schools
GreatSchools rating
No schools nearby
We couldn't find any schools near this home.
Similar homes
- C$365,0002 bd3 ba1.1k sqft573 Canals Cross SW, Airdrie, AB T4B 4L3For Sale
 MLS ID #A2336193, Justin Havre, Associate, Exp Realty. courtesy of Pillar9 System
 - C$369,0002 bd3 ba1.1k sqft571 Canals Cross SW, Airdrie, AB T4B 4L3For Sale
 MLS ID #A2332692, Dione Irwin, Associate, The Real Estate District. courtesy of Pillar9 System
 - C$364,9003 bd3 ba1.3k sqft280 N Williamstown Close NW #302, Airdrie, AB T4B 4B6For Sale
 MLS ID #A2349452, Aaron Stroud, Associate, Real Broker. courtesy of Pillar9 System
 - C$409,9003 bd3 ba1.6k sqft207 S South Point Park SW, Airdrie, AB T4B 5G8For Sale
 MLS ID #A2350323, Natalie Berthiaume, Associate, Cir Realty. courtesy of Pillar9 System
