Welcome to Nearly 2,000 Square Feet of AIR CONDITIONED living space for the low $400's in Airdrie. As you enter you come to the large entrance way and flex room. Perfect space for an office area, play space, or extra seating area. Moving up the stairs you come to the living room, which gets a lot of natural light from the huge front window. Making your way into the kitchen you'll find lots of cabinet space in here, quartz countertops, a GAS STOVE, and a good size pantry! And of course, at the back of the home, you'll find the dining area, and door to your PRIVATE FENCED BACKYARD and 2 Parking Spaces. Making your way upstairs you'll find 2 large bedrooms on the upper level. The master bedroom is a great size and features a 3 piece en-suite bathroom. Bedroom #2 is also a great size at 14'x12'! The upper level is complete with another full 4 piece bathroom. Moving down to the FULLY DEVELOPED BASEMENT, down here you'll find a 3rd large bedroom, a 3rd full bathroom, and a living room area. And don't forget about the huge crawl space storage area! You'll find the location great for access to the highway and shopping, with plenty of guest parking on the street in front of the home. Book your showing today!
For sale
C$400,000
162 W Chinook Gate Blvd SW, Airdrie, AB T4B 5J1
3beds
1,324sqft
Townhouse
Built in 2021
1,306 Square Feet Lot
$-- Zestimate®
C$302/sqft
C$256/mo HOA
What's special
Air conditioned living spaceLarge entrance wayQuartz countertopsGas stoveGood size pantryPrivate fenced backyard
- 62 days
- 8
- 0
Zillow last checked:
Listing updated:
Listed by:
Brad Walker, Associate,
Real Broker
Source: courtesy of Pillar9 System,MLS®#: A2334495 Originating MLS®#: Calgary
Originating MLS®#: CalgaryFacts & features
Interior
Bedrooms & bathrooms
- Bedrooms: 3
- Bathrooms: 4
- Full bathrooms: 3
- 1/2 bathrooms: 1
Bedroom
- Level: Upper
- Dimensions: 14`3" x 12`2"
Other
- Level: Upper
- Dimensions: 14`4" x 16`2"
Bedroom
- Level: Basement
- Dimensions: 13`6" x 10`1"
Other
- Level: Upper
- Dimensions: 5`0" x 7`10"
Other
- Level: Basement
- Dimensions: 6`9" x 8`1"
Other
- Level: Main
- Dimensions: 3`5" x 6`10"
Other
- Level: Upper
- Dimensions: 7`2" x 6`4"
Dining room
- Level: Main
- Dimensions: 11`10" x 9`5"
Other
- Level: Basement
- Dimensions: 6`9" x 7`7"
Game room
- Level: Basement
- Dimensions: 13`9" x 8`11"
Kitchen
- Level: Main
- Dimensions: 14`4" x 14`10"
Living room
- Level: Main
- Dimensions: 14`3" x 12`11"
Office
- Level: Main
- Dimensions: 10`3" x 9`8"
Storage
- Level: Basement
- Dimensions: 13`6" x 9`2"
Heating
- Forced Air, Natural Gas
Cooling
- Central Air
Appliances
- Included: Dishwasher, Dryer, Gas Stove, Microwave Hood Fan, Refrigerator, Washer
- Laundry: In Basement
Features
- Kitchen Island, No Animal Home, No Smoking Home, Pantry
- Flooring: Carpet, Ceramic Tile, Laminate
- Windows: Vinyl Windows, Window Coverings
- Basement: Full
- Has fireplace: No
- Common walls with other units/homes: 2+ Common Walls
Interior area
- Total interior livable area: 1,324 sqft
- Finished area above ground: 1,324
- Finished area below ground: 556
Property
Parking
- Total spaces: 2
- Parking features: Outside, Stall, Assigned
Features
- Levels: Two,2 Storey
- Stories: 1
- Patio & porch: Balcony(s)
- Exterior features: None
- Fencing: Fenced
- Frontage length: 4.61M 15`2"
Lot
- Size: 1,306 Square Feet
- Features: Back Lane, Landscaped, Level, Low Maintenance Landscape, Paved
Details
- Parcel number: 114109837
- Zoning: M2
Construction
Type & style
- Home type: Townhouse
- Property subtype: Townhouse
Materials
- Stone, Vinyl Siding, Wood Frame
- Foundation: Concrete Perimeter
- Roof: Asphalt Shingle
Condition
- New construction: No
- Year built: 2021
Community & HOA
Community
- Features: Park, Playground, Sidewalks, Street Lights
- Subdivision: Chinook Gate
HOA
- Has HOA: Yes
- Amenities included: None
- Services included: Insurance, Maintenance Grounds, Reserve Fund Contributions, Snow Removal
- HOA fee: C$256 monthly
Location
- Region: Airdrie
Financial & listing details
- Price per square foot: C$302/sqft
- Date on market: 8/4/2026
- Inclusions: N/A
Price history
Price history is unavailable.
Public tax history
Tax history is unavailable.
Climate risks
Neighborhood: T4B
Nearby schools
GreatSchools rating
No schools nearby
We couldn't find any schools near this home.
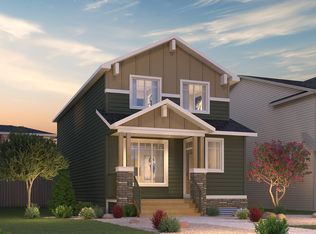
- C$--3 bd3 ba1.9k sqft3046 Chinook Winds Dr SW, Airdrie, AB T2V2P7Off Market
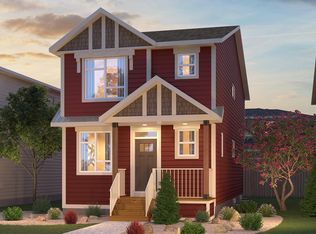
- C$--3 bd3 ba1.8k sqft3050 Chinook Winds Dr SW, Airdrie, AB T2V2P7Off Market
- C$--3 bd3 ba1.9k sqft3122 Chinook Winds Dr SW, Airdrie, AB T2V2P7Off Market
- C$--3 bd3 ba1.8k sqft3070 Chinook Winds Dr SW, Airdrie, AB T2V2P7Off Market
Similar homes
- C$459,9003 bd3 ba1.4k sqft497 W Hillcrest Rd SW, Airdrie, AB T4B 4T8For Sale
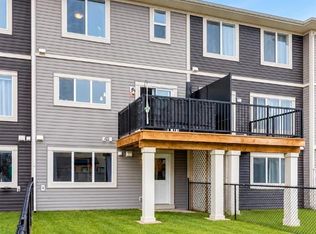 MLS ID #A2350296, Ali Larsen, Associate, Cir Realty. courtesy of Pillar9 System
 - C$364,9003 bd3 ba1.3k sqft280 N Williamstown Close NW #302, Airdrie, AB T4B 4B6For Sale
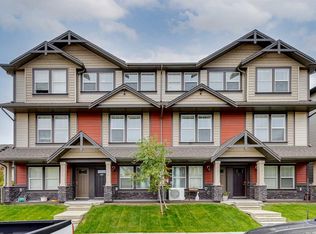 MLS ID #A2349452, Aaron Stroud, Associate, Real Broker. courtesy of Pillar9 System
 - C$395,0003 bd4 ba1.5k sqft280 E Williamstown Close NW #1601, Airdrie, AB T4B 4B6For Sale
 MLS ID #A2343893, John Mcmahon, Associate, Re/Max Real Estate (Mountain View). courtesy of Pillar9 System
 - C$405,0003 bd4 ba1.2k sqft2400 W Ravenswood Vw SE #802, Airdrie, AB T4A 0V7For Sale
 MLS ID #A2332848, Laura Stickler Himmelspeck, Associate, Yates Real Estate Ltd. courtesy of Pillar9 System
