NO CONDO FEES! This immaculate townhome in Airdrie’s Midtown community offers modern style, exceptional upkeep, and a prime location. The charming exterior features a covered front porch and low-maintenance landscaping. Inside, the bright open-concept main floor showcases 9’ knockdown ceilings and laminate & ceramic tile flooring. The contemporary kitchen features stainless steel appliances, including an upgraded gas stove, quartz countertops, a counter-height breakfast bar, a subway tile backsplash, and deep drawer cabinetry. Large windows overlook the beautifully maintained backyard and patio—ideal for outdoor enjoyment. Upstairs, you’ll find three well-sized bedrooms, including a primary suite with a 3-pc ensuite and walk-in closet. A 4-pc main bath and convenient upstairs laundry complete the level. The fully finished basement mirrors the home’s modern style, offering a spacious family room and a 4-pc bath with quality finishes. Sliding barn doors neatly conceal storage space. Outside, enjoy the landscaped backyard and an immaculate, drywalled, and insulated double garage with alley access. Midtown’s parks, pathways, naturalized trails, and proximity to Nose Creek Park, shops, restaurants, and recreation make this an ideal location. Don’t miss your chance to view this exceptional home before it’s gone.
For sale
C$499,900
1213 W Midpark Ln SW, Airdrie, AB T4B 4V7
3beds
1,360sqft
Townhouse
Built in 2019
1,742 Square Feet Lot
$-- Zestimate®
C$367/sqft
C$-- HOA
What's special
Covered front porchLow-maintenance landscapingBright open-concept main floorContemporary kitchenStainless steel appliancesUpgraded gas stoveQuartz countertops
- 13 days
- 8
- 0
Zillow last checked:
Listing updated:
Listed by:
Steve Zacher, Associate,
Re/Max Real Estate (Mountain View)
Source: courtesy of Pillar9 System,MLS®#: A2343272 Originating MLS®#: Calgary
Originating MLS®#: CalgaryFacts & features
Interior
Bedrooms & bathrooms
- Bedrooms: 3
- Bathrooms: 4
- Full bathrooms: 3
- 1/2 bathrooms: 1
Other
- Level: Second
- Dimensions: 11`6" x 11`10"
Bedroom
- Level: Second
- Dimensions: 8`3" x 10`6"
Bedroom
- Level: Second
- Dimensions: 8`3" x 10`5"
Other
- Level: Main
- Dimensions: 5`1" x 5`0"
Other
- Level: Second
- Dimensions: 7`8" x 4`11"
Other
- Level: Lower
- Dimensions: 7`2" x 5`6"
Other
- Level: Second
- Dimensions: 7`9" x 8`9"
Dining room
- Level: Main
- Dimensions: 12`10" x 9`6"
Other
- Level: Main
- Dimensions: 5`0" x 6`10"
Family room
- Level: Basement
- Dimensions: 16`1" x 12`2"
Flex space
- Level: Basement
- Dimensions: 10`8" x 9`2"
Other
- Level: Basement
- Dimensions: 7`8" x 5`9"
Other
- Level: Main
- Dimensions: 10`10" x 12`8"
Laundry
- Level: Second
- Dimensions: 3`1" x 3`5"
Living room
- Level: Main
- Dimensions: 11`10" x 11`8"
Mud room
- Level: Main
- Dimensions: 5`5" x 7`5"
Pantry
- Level: Main
- Dimensions: 1`11" x 2`1"
Storage
- Level: Basement
- Dimensions: 5`2" x 3`1"
Storage
- Level: Basement
- Dimensions: 5`8" x 8`10"
Walk in closet
- Level: Second
- Dimensions: 4`11" x 9`4"
Heating
- Forced Air, Natural Gas
Cooling
- None
Appliances
- Included: Dishwasher, Gas Range, Microwave Hood Fan, Refrigerator, Washer/Dryer Stacked
- Laundry: Upper Level
Features
- Breakfast Bar, Kitchen Island, No Animal Home, No Smoking Home, Stone Counters
- Flooring: Carpet, Ceramic Tile, Laminate
- Windows: Window Coverings
- Basement: Full
- Has fireplace: No
- Common walls with other units/homes: 1 Common Wall
Interior area
- Total interior livable area: 1,360 sqft
- Finished area above ground: 1,360
- Finished area below ground: 462
Property
Parking
- Total spaces: 2
- Parking features: Double Garage Detached, Garage Door Opener, Secured
- Garage spaces: 2
- Has uncovered spaces: Yes
Features
- Levels: Two,2 Storey
- Stories: 1
- Patio & porch: Front Porch
- Exterior features: Other
- Fencing: Fenced
- Frontage length: 5.51M 18`1"
Lot
- Size: 1,742 Square Feet
- Features: Back Lane, Back Yard, Front Yard
Details
- Parcel number: 114138226
- Zoning: DC-43
Construction
Type & style
- Home type: Townhouse
- Property subtype: Townhouse
- Attached to another structure: Yes
Materials
- Wood Frame
- Foundation: Concrete Perimeter
- Roof: Asphalt Shingle
Condition
- New construction: No
- Year built: 2019
Community & HOA
Community
- Features: Sidewalks
- Subdivision: Midtown
HOA
- Has HOA: No
Location
- Region: Airdrie
Financial & listing details
- Price per square foot: C$367/sqft
- Date on market: 9/8/2026
- Inclusions: N/A
Price history
Price history is unavailable.
Public tax history
Tax history is unavailable.
Climate risks
Neighborhood: Luxstone Park
Nearby schools
GreatSchools rating
No schools nearby
We couldn't find any schools near this home.


Similar homes
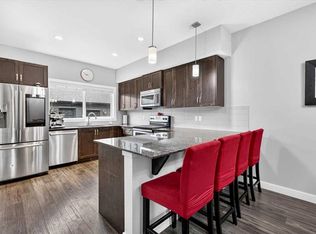
- C$489,9003 bd4 ba1.3k sqft309 N Midtown Gate SW, Airdrie, AB T4B 4C9For Sale
 MLS ID #A2341493, Barb Maxwell, Associate, Kic Realty. courtesy of Pillar9 System
 - C$479,9003 bd3 ba1.7k sqft156 E South Point Ct SW, Airdrie, AB T4B 4K9For Sale
 MLS ID #A2344282, Marvette Dawnne, Associate, Charles. courtesy of Pillar9 System
 - C$474,9003 bd3 ba1.8k sqft110 S Coopers Cmn SW #202, Airdrie, AB T4B 3Y3For Sale
 MLS ID #A2339148, Kelly L. Macdonald, Associate, Century 21 Masters. courtesy of Pillar9 System
 - C$389,9003 bd4 ba1.1k sqft535 Canals Cross SW, Airdrie, AB T4B 4L3For Sale
 MLS ID #A2339042, Derek Woelfle, Associate, Real Broker. courtesy of Pillar9 System
