All the SPACE OF A DETACHED HOME, WITHOUT ALL THE UPKEEP! It’s rare to find a townhome that offers this much space, storage and such a functional family-friendly layout. Beautifully updated and impeccably maintained, this 3 bedroom, 2.5 bathroom home offers over 1,830 sq ft above grade, an oversized double attached garage and the highly desirable, RARELY AVAILABLE LAYOUT OF ALL 3 BEDROOMS UPSTAIRS. From the moment you walk in, you’ll appreciate the soaring ceilings, abundance of natural light and bright, open-concept design. The beautifully updated kitchen features NEW STONE COUNTERTOPS, crisp WHITE CABINETRY, New Sink, STAINLESS appliances, New Stove & Dishwasher, a large pantry and an oversized island. The spacious dining and living areas flow together beautifully, anchored by a cozy GAS FIREPLACE, creating a warm and welcoming space for everyday living and entertaining. Thoughtful updates continue throughout the home with NEW CARPET, UPDATED LIGHTING and stunning SHUTTERS, giving the entire space a fresh, polished feel. Even the closets have been thoughtfully upgraded with quality built-in shelving rather than standard wire shelving, along with plenty of additional storage throughout. Upstairs, the impressive primary retreat features a RAISED TRAY CEILING, walk-in closet and SPA-LIKE 5-PIECE ENSUITE with dual sinks, freestanding soaker tub and separate shower. Two additional spacious bedrooms, a full 4-piece bathroom and convenient UPPER-FLOOR LAUNDRY with NEW WASHER AND DRYER make this floor plan ideal for families. The UPPER LOFT is the perfect spot for a HOME OFFICE, homework station or reading area, while the oversized linen closet provides even more practical storage. The full unfinished basement is a fantastic blank canvas for future development, with two oversized windows and bathroom rough-in already in place. There is plenty of room to create a 4th bedroom, large rec room, additional bathroom and still maintain excellent storage space. Additional features include a WATER SOFTENER, NEW COMFORT-HEIGHT TOILETS and NEW REAR RETRACTABLE SCREEN DOOR, along with numerous thoughtful upgrades that make this home truly move-in ready. Outside, enjoy summer evenings and BBQs on your rear deck while appreciating the ease of LOW-MAINTENANCE & the “LOCK-AND-LEAVE” LIFESTYLE. Located in sought-after Coopers Crossing, this well-maintained complex is surrounded by scenic pathways, ponds, parks and green space, with schools, playgrounds, shopping, restaurants and everyday amenities all close by. You’re also just minutes from QEII/Highway 2, providing quick access into Calgary and to Stoney Trail for an easy commute throughout the city. SPACE, STYLE, STORAGE AND A SMART LAYOUT, all in one of Airdrie’s most desirable communities. This one truly checks all the boxes.
For sale
C$464,900
110 S Coopers Cmn SW #202, Airdrie, AB T4B 3Y3
3beds
1,831sqft
Townhouse
Built in 2013
3,049 Square Feet Lot
$-- Zestimate®
C$254/sqft
C$416/mo HOA
What's special
Oversized double attached garageSoaring ceilingsAbundance of natural lightBright open-concept designBeautifully updated kitchenNew stone countertopsCrisp white cabinetry
- 45 days
- 11
- 2
Zillow last checked:
Listing updated:
Listed by:
Kelly L. Macdonald, Associate,
Century 21 Masters
Source: courtesy of Pillar9 System,MLS®#: A2339148 Originating MLS®#: Calgary
Originating MLS®#: CalgaryFacts & features
Interior
Bedrooms & bathrooms
- Bedrooms: 3
- Bathrooms: 3
- Full bathrooms: 2
- 1/2 bathrooms: 1
Bedroom
- Level: Upper
- Dimensions: 9`5" x 13`3"
Bedroom
- Level: Upper
- Dimensions: 9`3" x 16`9"
Other
- Level: Upper
- Dimensions: 13`10" x 14`3"
Other
- Level: Main
Other
- Level: Upper
Other
- Level: Upper
Kitchen
- Level: Main
- Dimensions: 13`1" x 8`8"
Living room
- Level: Main
- Dimensions: 14`1" x 16`4"
Loft
- Level: Upper
- Dimensions: 8`0" x 11`3"
Heating
- Forced Air, Natural Gas
Cooling
- None
Appliances
- Included: Dishwasher, Electric Stove, Garage Control(s), Refrigerator, Washer/Dryer
- Laundry: Upper Level
Features
- Breakfast Bar, Built-in Features, Closet Organizers, Double Vanity, High Ceilings, Kitchen Island, No Animal Home, No Smoking Home, Soaking Tub, Stone Counters, Vaulted Ceiling(s), Walk-In Closet(s)
- Flooring: Carpet, Laminate
- Windows: Vinyl Windows, Window Coverings
- Basement: Full
- Number of fireplaces: 1
- Fireplace features: Family Room, Gas
- Common walls with other units/homes: 2+ Common Walls,No One Above,No One Below
Interior area
- Total interior livable area: 1,831 sqft
- Finished area above ground: 1,832
Video & virtual tour
Property
Parking
- Total spaces: 2
- Parking features: Double Garage Attached, Enclosed, Garage Faces Front, Attached Garage
- Attached garage spaces: 2
Features
- Levels: Two,2 Storey
- Stories: 1
- Patio & porch: Deck, Porch
- Exterior features: Courtyard, Private Entrance
- Pool features: Community
- Fencing: None
Lot
- Size: 3,049 Square Feet
- Features: Back Yard, Backs on to Park/Green Space, Landscaped, Lawn, Level, Low Maintenance Landscape
Details
- Parcel number: 114136717
- Zoning: R2-T
Construction
Type & style
- Home type: Townhouse
- Property subtype: Townhouse
Materials
- Wood Frame
- Foundation: Concrete Perimeter
- Roof: Asphalt Shingle
Condition
- New construction: No
- Year built: 2013
Community & HOA
Community
- Features: Lake, Park, Playground, Sidewalks, Street Lights
- Subdivision: Coopers Crossing
HOA
- Has HOA: Yes
- Amenities included: Parking, Visitor Parking
- Services included: Amenities of HOA/Condo, Common Area Maintenance, Insurance, Maintenance Grounds, Parking, Professional Management, Reserve Fund Contributions, Snow Removal
- HOA fee: C$416 monthly
Location
- Region: Airdrie
Financial & listing details
- Price per square foot: C$254/sqft
- Date on market: 8/26/2026
- Inclusions: NA
Price history
Price history is unavailable.
Public tax history
Tax history is unavailable.
Climate risks
Neighborhood: The Cooper's Town
Nearby schools
GreatSchools rating
No schools nearby
We couldn't find any schools near this home.
- C$449,9003 bd3 ba1.4k sqft100 W Coopers Cmn SW #127, Airdrie, AB T4B3C8For Sale

- C$499,9904 bd4 ba1.8k sqft110 S Coopers Cmn SW #901, Airdrie, AB T4B3Y3For Sale
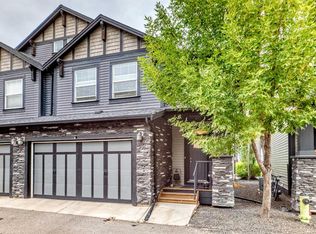
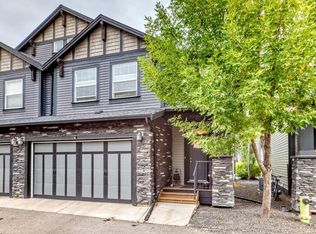
- C$464,9003 bd3 ba1.8k sqft110 Coopers Cmn SW UNIT 202, Airdrie, AB T4B3Y3For Sale
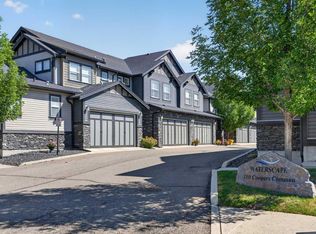
- C$499,9904 bd4 ba1.8k sqft110 Coopers Cmn SW #901, Airdrie, AB T4B3Y3For Sale
Similar homes
- C$464,9003 bd3 ba1.8k sqft110 Coopers Cmn SW Unit 202, Airdrie, AB T4B 3Y3For SaleCentury 21 Canada
- C$499,9904 bd4 ba1.8k sqft110 Coopers Cmn SW #901, Airdrie, AB T4B 3Y3For SaleCentury 21 Canada
- C$465,0003 bd3 ba1.7k sqft156 E South Point Ct SW, Airdrie, AB T4B 4K9For Sale
 MLS ID #A2344282, Marvette Dawnne, Associate, Charles. courtesy of Pillar9 System
 - C$409,9003 bd3 ba1.6k sqft207 S South Point Park SW, Airdrie, AB T4B 5G8For Sale
 MLS ID #A2350323, Natalie Berthiaume, Associate, Cir Realty. courtesy of Pillar9 System
