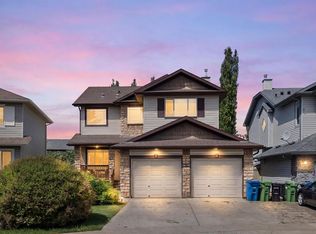
Welcome to 115 Coopers Hill SW, a beautifully appointed 4-bedroom, 3.5-bathroom home ideally located on a quiet cul-de-sac in the highly sought-after community of Coopers Crossing. Offering over 3,300 sq. ft. of developed living space, this spacious two-storey home combines thoughtful design, impressive upgrades and exceptional functionality. The main floor features an inviting open-concept layout with hardwood flooring, a gas fireplace and a well-appointed kitchen complete with granite countertops, a large island, raised breakfast bar, abundant cabinetry and a convenient walkthrough pantry. The kitchen opens directly to the upper deck, complete with a gas BBQ hookup and outdoor speakers—perfect for entertaining or enjoying summer evenings. Upstairs, the bright bonus room is a true standout, featuring dramatic double-vaulted ceilings and two large skylights that fill the space with natural light. Three spacious bedrooms include a generous primary retreat with a walk-in closet and luxurious 5-piece ensuite featuring dual sinks, granite counters, a deep tub and a large glass-enclosed shower. The fully finished walkout basement adds even more versatility with a large recreation room, 4th bedroom, & full bathroom. French doors lead to the lower patio and beautifully landscaped backyard, complete with mature trees, garden space, low-maintenance turf and a great storage shed. Extensively equipped for year-round comfort, the home features two furnaces, central air conditioning, zoned climate control, built-in speakers, central vacuum and custom built-ins. Recent improvements include high-quality Soprema® blown-in cellulose insulation added in April 2026, bringing the attic insulation to approximately R-50, as well as permanent LED exterior lighting installed in April 2026 and a new HWT (2023). Set on a quiet cul-de-sac in the heart of Coopers Crossing, this home offers an exceptional combination of space, functionality and thoughtful upgrades, with parks, schools, pathways and everyday amenities just minutes away.
For sale
C$749,900
115 S Coopers Hl SW, Airdrie, AB T4B 3L7
4beds
2,411sqft
Single Family Residence
Built in 2007
4,791 Square Feet Lot
$-- Zestimate®
C$311/sqft
C$6/mo HOA
What's special
Quiet cul-de-sacInviting open-concept layoutHardwood flooringGas fireplaceWell-appointed kitchenGranite countertopsLarge island
- 30 days
- 16
- 0
Zillow last checked:
Listing updated:
Listed by:
Mark Melanson, Associate,
Re/Max First
Source: courtesy of Pillar9 System,MLS®#: A2343677 Originating MLS®#: Calgary
Originating MLS®#: CalgaryFacts & features
Interior
Bedrooms & bathrooms
- Bedrooms: 4
- Bathrooms: 4
- Full bathrooms: 3
- 1/2 bathrooms: 1
Other
- Level: Upper
- Dimensions: 15`7" x 19`7"
Bedroom
- Level: Upper
- Dimensions: 10`0" x 12`8"
Bedroom
- Level: Upper
- Dimensions: 9`10" x 14`8"
Bedroom
- Level: Basement
- Dimensions: 11`0" x 13`4"
Other
- Level: Main
- Dimensions: 0`0" x 0`0"
Other
- Level: Upper
- Dimensions: 0`0" x 0`0"
Other
- Level: Basement
- Dimensions: 0`0" x 0`0"
Other
- Level: Upper
- Dimensions: 0`0" x 0`0"
Other
- Level: Main
- Dimensions: 3`10" x 13`1"
Bonus room
- Level: Upper
- Dimensions: 14`8" x 18`11"
Dining room
- Level: Main
- Dimensions: 8`7" x 12`10"
Other
- Level: Main
- Dimensions: 5`11" x 8`1"
Family room
- Level: Basement
- Dimensions: 12`10" x 19`1"
Flex space
- Level: Main
- Dimensions: 9`8" x 16`0"
Other
- Level: Basement
- Dimensions: 13`0" x 15`1"
Game room
- Level: Basement
- Dimensions: 15`3" x 16`1"
Kitchen
- Level: Main
- Dimensions: 13`1" x 12`9"
Laundry
- Level: Main
- Dimensions: 4`7" x 7`11"
Living room
- Level: Main
- Dimensions: 15`2" x 15`5"
Mud room
- Level: Main
- Dimensions: 5`7" x 7`7"
Heating
- Forced Air, Natural Gas
Cooling
- Central Air
Appliances
- Included: Dishwasher, Dryer, Electric Stove, Garage Control(s), Microwave Hood Fan, Refrigerator, Washer
- Laundry: Main Level
Features
- Breakfast Bar, Ceiling Fan(s), Central Vacuum, Closet Organizers, Double Vanity, High Ceilings, Kitchen Island, Open Floorplan, Pantry, Separate Entrance, Stone Counters, Storage, Vaulted Ceiling(s), Walk-In Closet(s)
- Flooring: Carpet, Hardwood, Tile
- Windows: Vinyl Windows, Window Coverings
- Basement: Full
- Number of fireplaces: 1
- Fireplace features: Electric, Family Room
Interior area
- Total interior livable area: 2,411 sqft
- Finished area above ground: 2,411
- Finished area below ground: 1,080
Video & virtual tour
Property
Parking
- Total spaces: 4
- Parking features: Double Garage Attached, Driveway
- Attached garage spaces: 2
- Has uncovered spaces: Yes
Features
- Levels: Two,2 Storey
- Stories: 1
- Patio & porch: Balcony(s), Deck, Front Porch
- Exterior features: Balcony, BBQ gas line, Private Yard
- Fencing: Fenced
- Frontage length: 12.58M 41`3"
Lot
- Size: 4,791 Square Feet
- Features: Back Yard, Cul-De-Sac, Front Yard, Landscaped, Low Maintenance Landscape
Details
- Parcel number: 114095343
- Zoning: R1
Construction
Type & style
- Home type: SingleFamily
- Property subtype: Single Family Residence
Materials
- Wood Frame
- Foundation: Concrete Perimeter
- Roof: Asphalt Shingle
Condition
- New construction: No
- Year built: 2007
Community & HOA
Community
- Features: Park, Playground, Sidewalks, Street Lights
- Subdivision: Coopers Crossing
HOA
- Has HOA: No
- Amenities included: Other
- HOA fee: C$71 annually
Location
- Region: Airdrie
Financial & listing details
- Price per square foot: C$311/sqft
- Date on market: 9/9/2026
- Inclusions: n/a
Price history
Price history is unavailable.
Public tax history
Tax history is unavailable.
Climate risks
Neighborhood: The Cooper's Town
Nearby schools
GreatSchools rating
No schools nearby
We couldn't find any schools near this home.
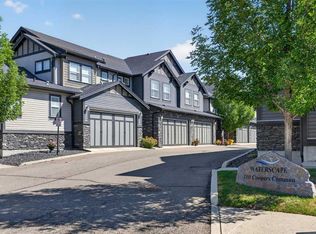
- C$464,9003 bd3 ba1.8k sqft110 S Coopers Cmn SW #202, Airdrie, AB T4B3Y3For Sale
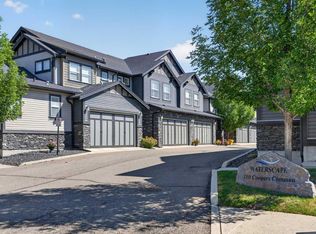
- C$464,9003 bd3 ba1.8k sqft110 Coopers Cmn SW UNIT 202, Airdrie, AB T4B3Y3For Sale
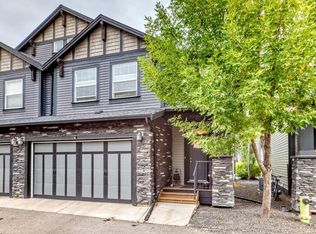
- C$499,9904 bd4 ba1.8k sqft110 Coopers Cmn SW #901, Airdrie, AB T4B3Y3For Sale
- C$449,9003 bd3 ba1.4k sqft100 W Coopers Cmn SW #127, Airdrie, AB T4B3C8For Sale

Similar homes
- C$724,9004 bd4 ba2.2k sqft832 S Coopers Sq SW, Airdrie, AB T4B 0G5For Sale
 MLS ID #A2344178, Shawne Mohl, Associate, Century 21 Bamber Realty Ltd.. courtesy of Pillar9 System
 - C$719,9004 bd4 ba2.5k sqft1449 S Ravenscroft Ave SE, Airdrie, AB T4A 0L7For Sale
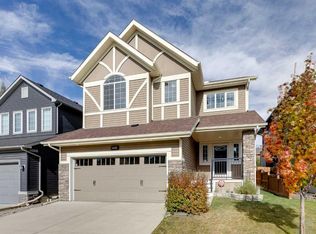 MLS ID #A2350644, Kipp Mcgonigal, Associate, Grassroots Realty Group. courtesy of Pillar9 System
 - C$675,0004 bd4 ba2.1k sqft2693 E Coopers Cir SW, Airdrie, AB T4B 3B8For Sale
 MLS ID #A2317358, Christian Hofmeister, Associate, Century 21 Masters. courtesy of Pillar9 System
 - C$699,9004 bd4 ba2.3k sqft402 SW Fairways Mews NW, Airdrie, AB T4B 2W9For Sale
 MLS ID #A2348720, Dione Irwin, Associate, The Real Estate District. courtesy of Pillar9 System
