Welcome to this beautifully recently renovated two-storey home in the established community of Panorama Hills! Offering over 2,200 sf of above grade living space including 5 bedrooms, 3.5 bathrooms, a fully finished basement, and thoughtfully updated living spaces throughout, this move-in-ready home provides the comfort and flexibility today’s families appreciate. The main level has been renovated with new luxury vinyl plank flooring and new premium window coverings, creating a polished and cohesive feel. The kitchen is equipped with a brand-new appliance package featuring a gas cooktop, wall oven, microwave, large refrigerator, vent hood and dishwasher. A gas fireplace adds warmth and character to the main living area, while the versatile flex room is well suited to working from home, formal dining, or a quiet retreat. Air conditioning keeps the home comfortable throughout the warmer months. Upstairs, you will find three bedrooms, including a spacious primary bedroom with a large, renovated four-piece ensuite. A second fully renovated bathroom serves the two additional bedrooms. New premium carpeting and window coverings enhance the entire upper level, while the large bonus room including a flat TV and sounds system, provides valuable additional living space—ideal for movie nights, a children’s play area, or a comfortable family retreat. The fully finished basement extends the home’s versatility with two additional bedrooms and a second gas fireplace, creating a warm and inviting setting for guests, older children, a home office, or additional recreation space. Outside, the refreshed deck offers an inviting place to relax, entertain, or enjoy summer barbecues. Located in the family-friendly community of Panorama Hills, this extensively updated home brings together modern finishes, generous living space, and an excellent northwest Calgary location.
For sale
C$749,900
520 SW Panatella Blvd NW, Calgary, AB T3K 0J7
5beds
2,239sqft
Single Family Residence
Built in 2007
4,356 Square Feet Lot
$-- Zestimate®
C$335/sqft
C$22/mo HOA
What's special
Fully finished basementNew premium window coveringsBrand-new appliance packageGas cooktopWall ovenLarge refrigeratorVent hood
- 11 days
- 51
- 3
Zillow last checked:
Listing updated:
Listed by:
Sergio Manzur, Associate,
Real Broker
Source: courtesy of Pillar9 System,MLS®#: A2343472 Originating MLS®#: Calgary
Originating MLS®#: CalgaryFacts & features
Interior
Bedrooms & bathrooms
- Bedrooms: 5
- Bathrooms: 4
- Full bathrooms: 3
- 1/2 bathrooms: 1
Other
- Level: Upper
- Dimensions: 13`3" x 13`4"
Bedroom
- Level: Upper
- Dimensions: 10`0" x 11`3"
Bedroom
- Level: Upper
- Dimensions: 9`10" x 10`0"
Bedroom
- Level: Basement
- Dimensions: 10`4" x 12`3"
Bedroom
- Level: Basement
- Dimensions: 10`0" x 10`9"
Other
- Level: Main
- Dimensions: 3`2" x 6`7"
Other
- Level: Upper
- Dimensions: 5`0" x 9`10"
Other
- Level: Upper
- Dimensions: 11`6" x 14`4"
Other
- Level: Basement
- Dimensions: 5`0" x 8`4"
Bonus room
- Level: Upper
- Dimensions: 13`0" x 19`5"
Dining room
- Level: Main
- Dimensions: 11`0" x 13`0"
Other
- Level: Main
- Dimensions: 5`8" x 6`5"
Family room
- Level: Basement
- Dimensions: 13`0" x 24`6"
Flex space
- Level: Main
- Dimensions: 10`0" x 11`6"
Other
- Level: Basement
- Dimensions: 8`1" x 13`6"
Kitchen
- Level: Main
- Dimensions: 11`0" x 13`7"
Laundry
- Level: Upper
- Dimensions: 7`6" x 8`0"
Living room
- Level: Main
- Dimensions: 12`0" x 16`10"
Heating
- Forced Air, Natural Gas
Cooling
- Central Air
Appliances
- Included: Built-In Oven, Dishwasher, Dryer, Gas Cooktop, Microwave, Range Hood, Refrigerator, Washer
- Laundry: Laundry Room, Upper Level
Features
- Breakfast Bar, Kitchen Island
- Flooring: Carpet, Ceramic Tile
- Windows: Window Coverings
- Basement: Full
- Number of fireplaces: 2
- Fireplace features: Gas
Interior area
- Total interior livable area: 2,239 sqft
- Finished area above ground: 2,229
- Finished area below ground: 944
Property
Parking
- Total spaces: 4
- Parking features: Double Garage Attached
- Attached garage spaces: 2
Features
- Levels: Two,2 Storey
- Stories: 1
- Patio & porch: Deck, Porch
- Exterior features: None
- Fencing: Partial
- Frontage length: 11.59M 38`0"
Lot
- Size: 4,356 Square Feet
- Features: Back Yard
Details
- Parcel number: 112176543
- Zoning: R-G
Construction
Type & style
- Home type: SingleFamily
- Property subtype: Single Family Residence
Materials
- Vinyl Siding, Wood Frame
- Foundation: Concrete Perimeter
- Roof: Asphalt Shingle
Condition
- New construction: No
- Year built: 2007
Community & HOA
Community
- Features: Park, Sidewalks, Street Lights
- Subdivision: Panorama Hills
HOA
- Has HOA: No
- Amenities included: None
- HOA fee: C$263 annually
Location
- Region: Calgary
Financial & listing details
- Price per square foot: C$335/sqft
- Date on market: 9/8/2026
- Inclusions: Alarm/Security System
Price history
Price history is unavailable.
Public tax history
Tax history is unavailable.
Climate risks
Neighborhood: Panorama Hills
Nearby schools
GreatSchools rating
No schools nearby
We couldn't find any schools near this home.
- C$--3 bd3 ba1.1k sqft552 Panatella Blvd NW #NA, Calgary, AB T3K0J9Off Market

- C$829,9004 bd4 ba2.2k sqft109 W Pantego Ter NW, Calgary, AB T3K0J9For Sale
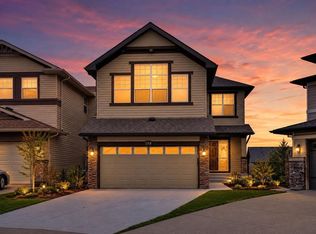
- C$280,0001 bd1 ba776 sqft80 N Panatella Lndg NW #206, Calgary, AB T3K0K8For Sale
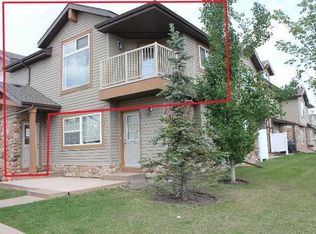
- C$275,0002 bd1 ba889 sqft160 E Panatella Lndg NW #103, Calgary, AB T3K0K8For Sale

Similar homes
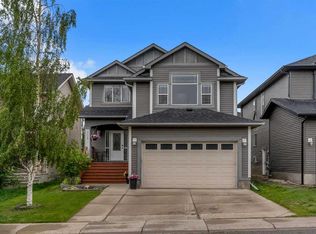
- C$739,9994 bd4 ba2.3k sqft109 E Evanscove Hts NW, Calgary, AB T3P 0A4For Sale
 MLS ID #A2337156, Money Dhindsa, Associate, Urban-Realty.Ca. courtesy of Pillar9 System
 - C$750,0004 bd4 ba2.4k sqft26 N Sage Meadows Way NW, Calgary, AB T3P 0E7For Sale
 MLS ID #A2344327, Adaylin Simmons, Associate, Lpt Realty. courtesy of Pillar9 System
 - C$759,9005 bd4 ba2.1k sqft19 N Citadel Ridge Close NW, Calgary, AB T3G 4V4For Sale
 MLS ID #A2338079, Christopher Matlashewski, Associate, Royal Lepage Solutions. courtesy of Pillar9 System
 - C$749,9004 bd4 ba2.4k sqft115 S Coopers Hl SW, Airdrie, AB T4B 3L7For Sale
 MLS ID #A2343677, Mark Melanson, Associate, Re/Max First. courtesy of Pillar9 System
