Welcome to New Brighton! This awesome family home is in one of the absolute best parts of the community, and you are going to love it! It is a large, two-story home with almost 2,300 square feet and a great open layout. On the main floor, you'll find a modern galley kitchen with an oversized island, a private den right by the front entrance, a warm, bright living room, and a dining area that opens up to the back deck. Upstairs, there is a huge bonus room, a convenient laundry room, and three bedrooms. The primary bedroom features vaulted ceilings and massive windows, and has its own private 5-piece en-suite bathroom. The house gets tons of natural light, stays cool with air conditioning, and sits on a quiet street right next to the local water park. The finished basement has a second office/den, a big bright bedroom, a private 3-piece bathroom, and an oversized family room. Possession date allows you to get in before Christmas!
For sale
C$725,000
87 Brightonstone Pass SE, Calgary, AB T2Z 0K4
4beds
2,287sqft
Single Family Residence
Built in 2007
4,356 Square Feet Lot
$-- Zestimate®
C$317/sqft
C$31/mo HOA
What's special
Large two-story homeGreat open layoutModern galley kitchenOversized islandBack deckHuge bonus roomConvenient laundry room
- 1 day
- 9
- 2
Zillow last checked:
Listing updated:
Listed by:
Jason Todd, Associate Broker,
Standard Realty Co.
Source: courtesy of Pillar9 System,MLS®#: A2352801 Originating MLS®#: Calgary
Facts & features
Interior
Bedrooms & bathrooms
- Bedrooms: 4
- Bathrooms: 4
- Full bathrooms: 3
- 1/2 bathrooms: 1
Other
- Level: Upper
- Dimensions: 14`4" x 19`0"
Bedroom
- Level: Upper
- Dimensions: 9`0" x 12`0"
Bedroom
- Level: Upper
- Dimensions: 9`0" x 12`0"
Bedroom
- Level: Basement
- Dimensions: 8`8" x 14`8"
Other
- Level: Main
Other
- Level: Upper
Other
- Level: Basement
Other
- Level: Upper
Bonus room
- Level: Upper
- Dimensions: 14`4" x 19`0"
Dining room
- Level: Main
- Dimensions: 8`0" x 11`7"
Other
- Level: Main
- Dimensions: 5`1" x 5`6"
Family room
- Level: Basement
- Dimensions: 12`10" x 22`4"
Flex space
- Level: Basement
- Dimensions: 10`0" x 10`7"
Other
- Level: Basement
- Dimensions: 8`4" x 10`8"
Kitchen
- Level: Main
- Dimensions: 9`6" x 16`2"
Laundry
- Level: Upper
- Dimensions: 6`0" x 7`1"
Living room
- Level: Main
- Dimensions: 11`0" x 16`2"
Office
- Level: Main
- Dimensions: 10`0" x 13`0"
Heating
- Forced Air
Cooling
- Central Air
Appliances
- Included: Dishwasher, Gas Range, Refrigerator, Washer/Dryer
- Laundry: Upper Level
Features
- No Smoking Home, Pantry, Stone Counters
- Flooring: Carpet, Ceramic Tile, Linoleum
- Basement: Full
- Number of fireplaces: 1
- Fireplace features: Gas
Interior area
- Total interior livable area: 2,287 sqft
Video & virtual tour
Property
Parking
- Total spaces: 4
- Parking features: Double Garage Attached
- Attached garage spaces: 2
Features
- Levels: Two,2 Storey
- Stories: 1
- Patio & porch: Deck
- Exterior features: Private Entrance, Private Yard
- Fencing: Fenced
- Frontage length: 11.78M 38`8"
Lot
- Size: 4,356 Square Feet
- Features: Back Yard, Lawn, Level, Private, Rectangular Lot, Sloped Down
Details
- Parcel number: 112714038
- Zoning: R-1N
Construction
Type & style
- Home type: SingleFamily
- Property subtype: Single Family Residence
Materials
- Vinyl Siding, Wood Frame
- Foundation: Concrete Perimeter
- Roof: Asphalt Shingle
Condition
- New construction: No
- Year built: 2007
Community & HOA
Community
- Features: Clubhouse, Park, Playground, Sidewalks, Street Lights
- Subdivision: New Brighton
HOA
- Has HOA: No
- Amenities included: Clubhouse, Other
- HOA fee: C$370 annually
Location
- Region: Calgary
Financial & listing details
- Price per square foot: C$317/sqft
- Date on market: 10/17/2026
- Inclusions: none
Price history
Price history is unavailable.
Public tax history
Tax history is unavailable.
Climate risks
Neighborhood: New Brighton
Nearby schools
GreatSchools rating
No schools nearby
We couldn't find any schools near this home.
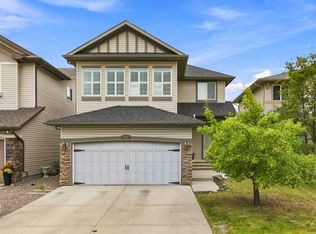
- C$599,9003 bd3 ba1.8k sqft107 NW Brightonstone Cmn SE, Calgary, AB T2Z0K4For Sale
- C$---- bd-- ba-- sqft27 Brightonstone Passage, Calgary, AB T2Z0K2Off Market
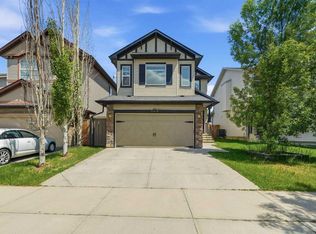
- C$669,0004 bd4 ba1.9k sqft509 S New Brighton Dr SE, Calgary, AB T2Z0N9For Sale
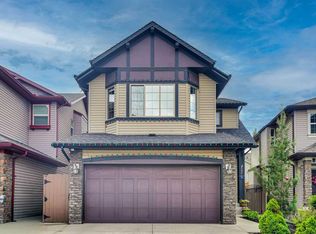
- C$659,9003 bd4 ba1.9k sqft27 NW Brightoncrest Cmn SE, Calgary, AB T2Z0N8For Sale
Similar homes
- C$695,0005 bd4 ba2.2k sqft2203 E Brightoncrest Cmn SE, Calgary, AB T2Z 1E9For Sale
 MLS ID #A2342414, Jim Henheffer, Associate, Cir Realty. courtesy of Pillar9 System
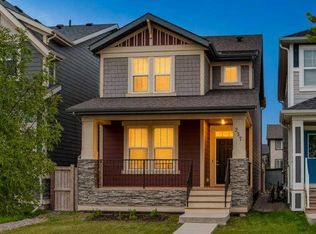
- C$700,0005 bd4 ba1.7k sqft237 N Masters Rd SE, Calgary, AB T3M 3A1For Sale
 MLS ID #A2352199, Justin Havre, Associate, Exp Realty. courtesy of Pillar9 System
- C$639,9003 bd4 ba1.8k sqft5 Copperpond Line SE, Calgary, AB T2Z 0L2For Sale
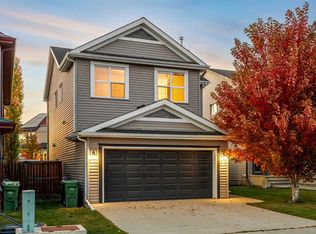 MLS ID #A2351255, Mitch Thompson, Associate, Century 21 Bravo Realty. courtesy of Pillar9 System
- C$674,4134 bd3 ba2.1k sqft322 W Hotchkiss Cmn SE, Calgary, AB T3S 0N1New Construction
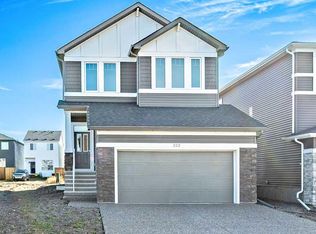 MLS ID #A2352707, Ron Carriere, Associate, Re/Max Landan Real Estate. courtesy of Pillar9 System
