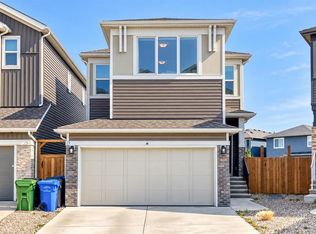
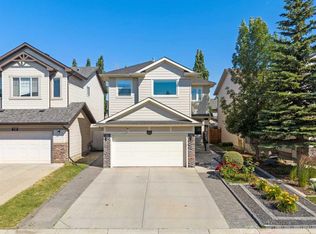
Welcome to this stunning former showhome, ideally situated on a south-facing lot in the vibrant, family-friendly community of Belmont. Beautifully appointed with upgraded finishes, thoughtful design and quality details, this home offers the perfect blend of style, comfort and functionality. The main floor features rich hardwood flooring and a bright, open-concept layout designed for both everyday living and entertaining. At the heart of the home is the chef-inspired kitchen, complete with gleaming quartz countertops, a large central island, built-in oven, sleek cooktop with range hood and ample cabinetry. The kitchen flows seamlessly into the dining area and inviting living room, where a cozy gas fireplace creates the perfect setting to relax and unwind. An open office space and convenient 2-piece powder room complete the main level. Upstairs, a spacious bonus room provides the perfect spot for family movie nights, a playroom or additional living space. The generous primary retreat features a walk-in closet and luxurious 5-piece ensuite with dual vanities. Two additional well-sized bedrooms, a full 4-piece bathroom and the convenience of upper-floor laundry round out the second level. The full unfinished basement offers excellent potential for future development, with a bathroom rough-in already in place. Central air conditioning adds comfort throughout the warmer months. Step outside to enjoy the deck and fully fenced, level backyard, offering plenty of room for outdoor living and entertaining. The oversized double attached garage provides excellent space for parking and additional storage. Belmont is a growing, family-friendly community offering parks, playgrounds, walking and biking paths, nearby schools and convenient shopping. With quick access to Macleod Trail, Stoney Trail and Spruce Meadows, commuting and getting around the city is easy. Smoke-free and pet-free, this beautifully maintained former showhome is move-in ready and offers an excellent opportunity to enjoy comfortable, modern living in a fantastic community!
For sale
C$745,000
100 S Belmont Ter SW, Calgary, AB T2X 4H3
3beds
2,305sqft
Single Family Residence
Built in 2019
3,484 Square Feet Lot
$-- Zestimate®
C$323/sqft
C$-- HOA
What's special
South-facing lotUpgraded finishesThoughtful designQuality detailsRich hardwood flooringBright open-concept layoutChef-inspired kitchen
- 1 day
- 13
- 0
Zillow last checked:
Listing updated:
Listed by:
Warren Leslie, Associate,
Re/Max First,
Jill Conroy, Associate,
Re/Max First
Source: courtesy of Pillar9 System,MLS®#: A2358762 Originating MLS®#: Calgary
Facts & features
Interior
Bedrooms & bathrooms
- Bedrooms: 3
- Bathrooms: 3
- Full bathrooms: 2
- 1/2 bathrooms: 1
Bedroom
- Level: Upper
- Dimensions: 11`10" x 10`9"
Bedroom
- Level: Upper
- Dimensions: 14`6" x 10`9"
Other
- Level: Upper
- Dimensions: 11`11" x 15`5"
Other
- Level: Main
- Dimensions: 0`0" x 0`0"
Other
- Level: Upper
- Dimensions: 0`0" x 0`0"
Other
- Level: Upper
- Dimensions: 0`0" x 0`0"
Dining room
- Level: Main
- Dimensions: 12`4" x 6`11"
Family room
- Level: Upper
- Dimensions: 22`9" x 16`9"
Kitchen
- Level: Main
- Dimensions: 11`2" x 15`5"
Laundry
- Level: Upper
- Dimensions: 8`4" x 5`4"
Living room
- Level: Main
- Dimensions: 11`7" x 15`9"
Office
- Level: Main
- Dimensions: 9`8" x 8`11"
Heating
- Forced Air
Cooling
- Central Air
Appliances
- Included: Dishwasher, Dryer, Electric Cooktop, Microwave, Oven-Built-In, Range Hood, Refrigerator, Washer
- Laundry: Laundry Room, Upper Level
Features
- Bathroom Rough-in, Built-in Features, Double Vanity, Kitchen Island, No Animal Home, No Smoking Home, Quartz Counters, Storage, Walk-In Closet(s)
- Flooring: Carpet, Hardwood, Tile
- Basement: Full
- Number of fireplaces: 1
- Fireplace features: Gas
Interior area
- Total interior livable area: 2,305 sqft
Property
Parking
- Total spaces: 4
- Parking features: Double Garage Attached
- Attached garage spaces: 2
Features
- Levels: Two,2 Storey
- Stories: 1
- Patio & porch: Deck
- Exterior features: Other
- Fencing: Fenced
- Frontage length: 9.75M 32`0"
Lot
- Size: 3,484 Square Feet
- Features: Back Yard, Lawn, Level, Rectangular Lot
Details
- Parcel number: 112407380
- Zoning: R-1N
Construction
Type & style
- Home type: SingleFamily
- Property subtype: Single Family Residence
Materials
- Stone, Vinyl Siding, Wood Frame
- Foundation: Concrete Perimeter
- Roof: Asphalt Shingle
Condition
- New construction: No
- Year built: 2019
Community & HOA
Community
- Features: Park, Playground, Sidewalks
- Subdivision: Belmont
HOA
- Has HOA: No
Location
- Region: Calgary
Financial & listing details
- Price per square foot: C$323/sqft
- Date on market: 11/16/2026
- Inclusions: N/A
Price history
Price history is unavailable.
Public tax history
Tax history is unavailable.
Climate risks
Neighborhood: Belmont
Nearby schools
GreatSchools rating
No schools nearby
We couldn't find any schools near this home.
Similar homes
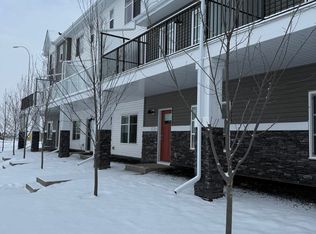
- C$769,9004 bd4 ba2.1k sqft184 E Belmont Ter SW, Calgary, AB T2X 4H2For Sale
 MLS ID #A2357344, Tod Hall, Associate, Real Broker. courtesy of Pillar9 System
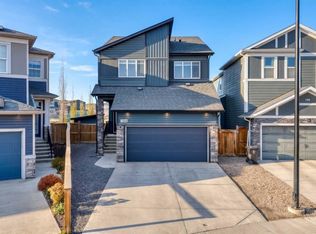
- C$765,0004 bd4 ba2.2k sqft88 S Belmont Ter SW, Calgary, AB T2X 4H5For Sale
 MLS ID #A2356472, Jim Chen, Associate, Ko Realty Ltd.. courtesy of Pillar9 System
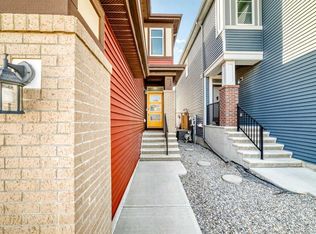
- C$649,9003 bd3 ba1.9k sqft101 N Belmont Ter SW, Calgary, AB T2X 4H3For Sale
 MLS ID #A2342828, Nora Larioza, Associate, Maxwell Canyon Creek. courtesy of Pillar9 System
- C$738,0003 bd4 ba2k sqft114 S Chapalina Ter SE, Calgary, AB T2X 3X2For Sale
 MLS ID #A2358323, Richard Luu, Associate, Exp Realty. courtesy of Pillar9 System
