An extraordinary setting. An exceptional home. Positioned on Belmont’s largest yard and backing onto an expansive green space and playground, this stunning property pairs beautifully appointed interiors with an outdoor setting that is truly special. Offering well over 2,000 square feet above grade, plus additional living space on the lower level, this sun-filled four-bedroom home delivers an impressive blend of style, comfort and space. Natural light pours through the home, highlighting elegant quartz countertops, sleek stainless steel appliances and beautiful vinyl plank flooring. Inviting living spaces create a sophisticated backdrop for entertaining, while a dedicated main-floor office offers a quiet place to work. Upstairs, the spacious primary retreat provides a beautiful escape, complete with a five-piece ensuite. Two additional bedrooms, a four-piece bathroom, a generous bonus room and conveniently located laundry bring thoughtful functionality to this inviting upper level. The lower level extends the home’s versatility with a fourth bedroom, a four-piece bathroom and a spacious family room. A wet bar area awaits your finishing selections, offering the opportunity to add your own signature style. The outdoor space is the showpiece. An exceptionally large yard opens onto sweeping green-space views, creating a remarkable setting for summer entertaining, outdoor living and family memories. With a playground beyond the property, underground sprinklers and a large side-yard shed, this backyard offers both beauty and practicality. Central air conditioning and a double attached garage complete this exceptional offering in southwest Calgary’s growing community of Belmont. A beautiful home, an extraordinary yard and a setting that deserves to be experienced in person.
For sale
C$789,900
184 E Belmont Ter SW, Calgary, AB T2X 4H2
4beds
2,122sqft
Single Family Residence
Built in 2018
5,662 Square Feet Lot
$-- Zestimate®
C$372/sqft
C$-- HOA
What's special
Sun-filled four-bedroom homeElegant quartz countertopsSleek stainless steel appliancesBeautiful vinyl plank flooringDedicated main-floor officeSpacious primary retreatFive-piece ensuite
- 4 days
- 12
- 0
Zillow last checked:
Listing updated:
Listed by:
Tod Hall, Associate,
Real Broker,
Tausha Hall, Associate,
Real Broker
Source: courtesy of Pillar9 System,MLS®#: A2357344 Originating MLS®#: Calgary
Facts & features
Interior
Bedrooms & bathrooms
- Bedrooms: 4
- Bathrooms: 4
- Full bathrooms: 3
- 1/2 bathrooms: 1
Bedroom
- Level: Second
- Dimensions: 13`8" x 11`2"
Bedroom
- Level: Second
- Dimensions: 12`0" x 11`6"
Other
- Level: Second
- Dimensions: 14`1" x 13`0"
Bedroom
- Level: Lower
- Dimensions: 13`7" x 11`7"
Other
- Level: Main
- Dimensions: 0`0" x 0`0"
Other
- Level: Second
- Dimensions: 0`0" x 0`0"
Other
- Level: Lower
- Dimensions: 0`0" x 0`0"
Other
- Level: Second
- Dimensions: 0`0" x 0`0"
Bonus room
- Level: Second
- Dimensions: 16`0" x 13`5"
Dining room
- Level: Main
- Dimensions: 11`1" x 10`0"
Family room
- Level: Lower
- Dimensions: 22`4" x 21`0"
Foyer
- Level: Main
- Dimensions: 10`11" x 9`2"
Kitchen
- Level: Main
- Dimensions: 13`10" x 11`10"
Laundry
- Level: Second
- Dimensions: 8`0" x 6`2"
Living room
- Level: Main
- Dimensions: 16`4" x 11`10"
Office
- Level: Main
- Dimensions: 7`2" x 5`11"
Other
- Level: Lower
- Dimensions: 4`1" x 6`8"
Walk in closet
- Level: Second
- Dimensions: 9`9" x 5`10"
Heating
- Forced Air, Natural Gas
Cooling
- Central Air
Appliances
- Included: Built-In Oven, Dishwasher, Dryer, Garage Control(s), Gas Cooktop, Range Hood, Refrigerator, Washer
- Laundry: Laundry Room, Upper Level
Features
- Breakfast Bar, Built-in Features, Kitchen Island, No Smoking Home, Pantry, Quartz Counters, Smart Home, Walk-In Closet(s), Wet Bar
- Flooring: Carpet
- Windows: Vinyl Windows, Window Coverings
- Basement: Full
- Number of fireplaces: 1
- Fireplace features: Gas
Interior area
- Total interior livable area: 2,122 sqft
Video & virtual tour
Property
Parking
- Total spaces: 4
- Parking features: Double Garage Attached
- Attached garage spaces: 2
Features
- Levels: Two,2 Storey
- Stories: 1
- Patio & porch: Deck
- Exterior features: Playground, Private Entrance, Private Yard
- Fencing: Fenced
- Frontage length: 7.84M 25`9"
Lot
- Size: 5,662 Square Feet
- Features: Back Yard, Backs on to Park/Green Space, Landscaped, No Neighbours Behind, Pie Shaped Lot, Private, Underground Sprinklers
Details
- Parcel number: 112306091
- Zoning: R-1N
Construction
Type & style
- Home type: SingleFamily
- Property subtype: Single Family Residence
Materials
- Mixed, Silent Floor Joists, Stone, Vinyl Siding, Wood Frame
- Foundation: Concrete Perimeter
- Roof: Asphalt Shingle
Condition
- New construction: No
- Year built: 2018
Community & HOA
Community
- Features: Park, Playground, Sidewalks, Street Lights
- Subdivision: Belmont
HOA
- Has HOA: No
Location
- Region: Calgary
Financial & listing details
- Price per square foot: C$372/sqft
- Date on market: 11/6/2026
- Inclusions: NA
Price history
Price history is unavailable.
Public tax history
Tax history is unavailable.
Climate risks
Neighborhood: Belmont
Nearby schools
GreatSchools rating
No schools nearby
We couldn't find any schools near this home.
Similar homes
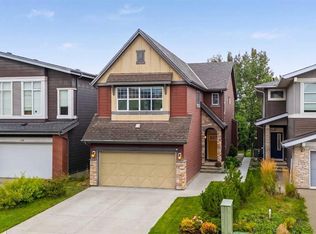
- C$765,0004 bd4 ba2.2k sqft88 S Belmont Ter SW, Calgary, AB T2X 4H5For Sale
 MLS ID #A2356472, Jim Chen, Associate, Ko Realty Ltd.. courtesy of Pillar9 System
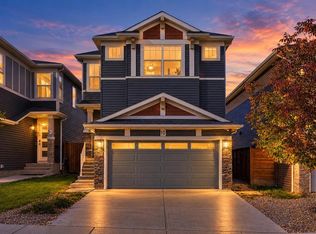
- C$798,3003 bd4 ba1.9k sqft34 S Walgrove Ter SE, Calgary, AB T2X 2H9For Sale
 MLS ID #A2356543, Natalia Taranova, Associate, Trec The Real Estate Company. courtesy of Pillar9 System
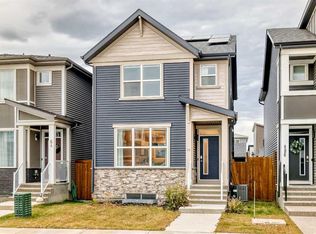
- C$719,9004 bd4 ba2.1k sqft10 S Belmont Gdns SW, Calgary, AB T2X 4H7For Sale
 MLS ID #A2346429, Tony Lewis, Associate, 2% Realty. courtesy of Pillar9 System
- C$635,0003 bd3 ba1.4k sqft68 Belmont Vlg SW, Calgary, AB T2X 4W2For Sale
 MLS ID #A2357050, Steven Lubiarz, Associate, Greater Calgary Real Estate. courtesy of Pillar9 System
