*Open house on Saturday, September 19th, 11am-1pm, and Sunday, September 20th, 12-2pm* Room for the whole family, with space to call your own. Beautifully maintained and built by Shane Homes in 2022, this Pine Creek home offers nearly 3,600 SQ. FT. OF TOTAL DEVELOPED LIVING SPACE, including over 2,600 SQ.FT. ABOVE GRADE, on a CONVENTIONAL 4,111 SQ. FT. LOT, not a zero-lot-line property. With 7 BEDROOMS, 5 FULL BATHROOMS, 4 ENSUITES and a TWO-BEDROOM BASEMENT LEGAL SUITE, the layout offers flexibility for a growing household, multigenerational living or rental potential. A MAIN-FLOOR BEDROOM WITH POCKET-DOOR ACCESS TO A FULL BATHROOM provides added privacy and convenience for guests or extended family. The bright main living area features 9-foot ceilings, large windows and an electric fireplace, while the upgraded kitchen includes two-tone soft-close cabinetry, granite countertops, a gas cooktop, built-in oven and microwave, stainless steel appliances and a WALK-IN PANTRY WITH ADDITIONAL REFRIDGERATOR. Upstairs, FOUR BEDROOMS include DUAL MASTERS WITH PRIVATE ENSUITES, while the third bedroom enjoys direct access to the shared four-piece bathroom. The larger primary retreat features a five-piece ensuite with dual vanities, a seperate tub, tiled shower and walk-in closet. A spacious bonus room and convenient upper-floor laundry complete this level. The NEVER-OCCUPIED LEGAL SUITE features a SEPARATE SIDE ENTRANCE, a full kitchen with stainless steel appliances, two bedrooms, a full bathroom, a living area with fireplace and its OWN LAUNDRY ROOM WITH SINK. Outside, enjoy a FULLY FENCED AND LANDSCAPED BACKYARD, COMPOSITE DECK and PAVER PATIO, with the outdoor finishing work already completed. CENTRAL A/C, blinds throughout, a 200-AMP ELECTRICAL PANEL and a DOUBLE ATTACHED GARAGE add everyday comfort and practicality. Beautifully cared for and ready to enjoy, this home offers room to bring everyone together and the flexibility to give them their own space.
For sale
C$999,900
70 S Creekside Ave SW, Calgary, AB T2X 4A9
7beds
2,607sqft
Single Family Residence
Built in 2022
3,920 Square Feet Lot
$-- Zestimate®
C$383/sqft
C$-- HOA
What's special
Two-bedroom basement legal suiteLarge windowsElectric fireplaceUpgraded kitchenTwo-tone soft-close cabinetryGranite countertopsGas cooktop
- 1 day
- 6
- 0
Zillow last checked:
Listing updated:
Listed by:
William Jackson, Associate,
Remax Innovations,
Spencer Tonkinson, Associate,
Remax Innovations
Source: courtesy of Pillar9 System,MLS®#: A2345899 Originating MLS®#: Calgary
Originating MLS®#: CalgaryFacts & features
Interior
Bedrooms & bathrooms
- Bedrooms: 7
- Bathrooms: 5
- Full bathrooms: 5
Bedroom
- Level: Main
- Dimensions: 12`0" x 9`8"
Bedroom
- Level: Second
- Dimensions: 13`4" x 12`2"
Bedroom
- Level: Second
- Dimensions: 11`5" x 10`3"
Bedroom
- Level: Second
- Dimensions: 11`5" x 10`3"
Other
- Level: Second
- Dimensions: 13`1" x 16`7"
Bedroom
- Level: Basement
- Dimensions: 9`10" x 9`11"
Bedroom
- Level: Basement
- Dimensions: 10`10" x 13`1"
Other
- Level: Basement
- Dimensions: 8`0" x 4`11"
Other
- Level: Main
- Dimensions: 6`2" x 9`1"
Other
- Level: Second
- Dimensions: 4`11" x 7`7"
Other
- Level: Second
- Dimensions: 11`2" x 5`4"
Other
- Level: Second
- Dimensions: 11`5" x 12`7"
Dining room
- Level: Main
- Dimensions: 11`5" x 9`10"
Family room
- Level: Second
- Dimensions: 13`2" x 12`8"
Foyer
- Level: Main
- Dimensions: 6`6" x 15`1"
Other
- Level: Basement
- Dimensions: 12`0" x 8`5"
Game room
- Level: Basement
- Dimensions: 13`1" x 15`7"
Kitchen
- Level: Main
- Dimensions: 12`2" x 15`4"
Kitchen
- Level: Basement
- Dimensions: 10`2" x 8`2"
Laundry
- Level: Second
- Dimensions: 9`4" x 6`7"
Living room
- Level: Main
- Dimensions: 13`7" x 16`6"
Pantry
- Level: Main
- Dimensions: 7`9" x 9`5"
Walk in closet
- Level: Second
- Dimensions: 8`0" x 5`5"
Walk in closet
- Level: Basement
- Dimensions: 9`10" x 5`8"
Heating
- Fireplace(s), Forced Air, Natural Gas
Cooling
- Central Air
Appliances
- Included: Built-In Oven, Dishwasher, Dryer, Garage Control(s), Gas Cooktop, Microwave, Refrigerator, Washer
- Laundry: Laundry Room, Multiple Locations, Sink
Features
- Double Vanity, Granite Counters, High Ceilings, Kitchen Island, Pantry, Recessed Lighting, Separate Entrance, Soaking Tub, Storage, Walk-In Closet(s)
- Flooring: Carpet, Laminate, Tile
- Doors: French Doors
- Windows: Vinyl Windows, Window Coverings
- Basement: Full
- Number of fireplaces: 2
- Fireplace features: Basement, Electric, Living Room
Interior area
- Total interior livable area: 2,607 sqft
- Finished area above ground: 2,607
- Finished area below ground: 988
Video & virtual tour
Property
Parking
- Total spaces: 4
- Parking features: Double Garage Attached
- Attached garage spaces: 2
Features
- Levels: Two,2 Storey
- Stories: 1
- Patio & porch: Deck, Patio
- Exterior features: Private Entrance, Private Yard
- Fencing: Fenced
- Frontage length: 11.00M 36`1"
Lot
- Size: 3,920 Square Feet
- Features: Back Yard, Front Yard, Landscaped, Lawn, Level, Rectangular Lot, Street Lighting
Details
- Parcel number: 112496298
- Zoning: R-G
Construction
Type & style
- Home type: SingleFamily
- Property subtype: Single Family Residence
Materials
- Stone, Vinyl Siding, Wood Frame, Wood Siding
- Foundation: Concrete Perimeter
- Roof: Asphalt Shingle
Condition
- New construction: No
- Year built: 2022
Community & HOA
Community
- Features: Park, Playground, Sidewalks, Street Lights
- Subdivision: Pine Creek
HOA
- Has HOA: No
- Amenities included: None
Location
- Region: Calgary
Financial & listing details
- Price per square foot: C$383/sqft
- Date on market: 9/17/2026
- Inclusions: Main Floor Pantry-Refrigerator. Google Nest Video Door Bell BASEMENT- Dishwasher, Electric Range, Microwave, Hood Fan, Refrigerator, Washer, Dryer, Window Coverings
Price history
Price history is unavailable.
Public tax history
Tax history is unavailable.
Climate risks
Neighborhood: Pine Creek
Nearby schools
GreatSchools rating
No schools nearby
We couldn't find any schools near this home.
- C$--4 bd3 ba-- sqft86 Creekside Ave SW, Calgary, AB T2X4B1Off Market

- C$875,0006 bd4 ba2.5k sqft49 N Creekside Ave SW, Calgary, AB T2X4A9For Sale

- C$429,8273 bd3 ba1.4k sqft40 N Creekside Way SW #204, Calgary, AB T2X4A9New Construction
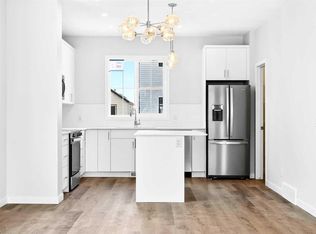
- C$456,0773 bd3 ba1.4k sqft40 N Creekside Way SW #201, Calgary, AB T2X4A9New Construction
Similar homes
- C$875,0006 bd4 ba2.5k sqft49 N Creekside Ave SW, Calgary, AB T2X 4A9For SaleMLS ID #A2336761, Mathew Said Morley, Associate, Re/Max First. courtesy of Pillar9 System
- C$1,039,0006 bd4 ba2.7k sqft116 W Chaparral Ravine Vw SE, Calgary, AB T2X 0A4For Sale
 MLS ID #A2345748, Tash Fyfe, Associate, Re/Max Key. courtesy of Pillar9 System
 - C$1,049,9005 bd4 ba2.4k sqft92 W Walcrest Vw SE, Calgary, AB T2X 4G3For Sale
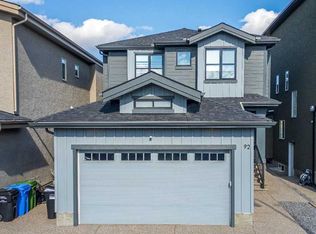 MLS ID #A2340609, Julio Florez, Associate Broker, Royal Lepage Benchmark. courtesy of Pillar9 System
 - C$899,9005 bd4 ba2k sqft145 S Silverado Creek Cres SW, Calgary, AB T2X 0C5For Sale
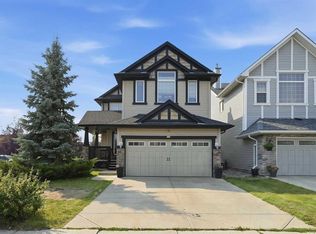 MLS ID #A2345256, Mehdi Samandari-Matof, Associate, Keller Williams Bold Realty. courtesy of Pillar9 System
