Welcome to 570 Creekstone Circle SW in Pine Creek, a spacious 5-bedroom, 3-full-bathroom home ideally located across from park fields and playground. The main floor features a bright and functional layout with one bedroom and full bathroom, offering an excellent option for guests, extended family or a home office. The kitchen is designed for both everyday living and entertaining, featuring stainless steel appliances, quartz countertops, full-height cabinetry, a large island, generous counter space and a large walk-in pantry. The living area is complemented by large windows brighting up the space flowing through with a fireplace, creating a cozy and inviting space for family and friends. Upstairs, you'll find 4 additional bedrooms, including a spacious primary retreat with a walk-in closet and a luxurious 5-piece ensuite with double vanity. The large bonus room with vaulted ceilings provides additional living space to create more relaxing or entertaining space. The conveniently located upper-level laundry adds to the home's functionality nestled close to all the bedroom's for seamless fresh linen days. Outside, enjoy a fully landscaped and fenced yard, a double attached garage. A separate side entrance provides future potential for a legal basement suite, subject to City of Calgary approvals and permitting. Fence recently built (August 2026) Landscaped the entire home surroundings (Summer 2026) With its generous bedroom count, thoughtful layout and park facing location, this home offers plenty of space and flexibility for a growing family. Come see it for yourself today!
For sale
C$820,000
570 W Creekstone Cir SW, Calgary, AB T2X 4Y3
5beds
2,245sqft
Single Family Residence
Built in 2023
4,791 Square Feet Lot
$-- Zestimate®
C$365/sqft
C$-- HOA
What's special
Bright and functional layoutStainless steel appliancesQuartz countertopsFull-height cabinetryLarge islandGenerous counter spaceLarge walk-in pantry
- 4 days
- 11
- 0
Zillow last checked:
Listing updated:
Listed by:
Jennifer Duarte-Ruiz, Associate,
Unison Realty Group Ltd.
Source: courtesy of Pillar9 System,MLS®#: A2349180 Originating MLS®#: Calgary
Originating MLS®#: CalgaryFacts & features
Interior
Bedrooms & bathrooms
- Bedrooms: 5
- Bathrooms: 3
- Full bathrooms: 3
Bedroom
- Level: Main
- Dimensions: 8`10" x 9`1"
Bedroom
- Level: Upper
- Dimensions: 8`8" x 13`7"
Bedroom
- Level: Upper
- Dimensions: 11`5" x 11`7"
Other
- Level: Upper
- Dimensions: 12`11" x 12`0"
Bedroom
- Level: Upper
- Dimensions: 12`2" x 8`11"
Other
- Level: Main
- Dimensions: 7`9" x 4`11"
Other
- Level: Upper
- Dimensions: 5`3" x 11`6"
Other
- Level: Upper
- Dimensions: 10`7" x 8`9"
Other
- Level: Main
- Dimensions: 10`3" x 9`10"
Bonus room
- Level: Upper
- Dimensions: 13`7" x 17`4"
Dining room
- Level: Main
- Dimensions: 9`11" x 17`7"
Other
- Level: Main
- Dimensions: 8`5" x 15`10"
Other
- Level: Main
- Dimensions: 7`3" x 3`3"
Other
- Level: Basement
- Dimensions: 8`3" x 11`8"
Kitchen
- Level: Main
- Dimensions: 16`1" x 8`11"
Laundry
- Level: Upper
- Dimensions: 5`3" x 7`10"
Living room
- Level: Main
- Dimensions: 13`1" x 12`8"
Other
- Level: Lower
- Dimensions: 37`3" x 21`10"
Pantry
- Level: Main
- Dimensions: 8`10" x 5`5"
Walk in closet
- Level: Upper
- Dimensions: 10`0" x 4`1"
Heating
- Central, Fireplace(s), Natural Gas
Cooling
- Other
Appliances
- Included: Dishwasher, Dryer, Garage Control(s), Microwave, Range Hood, Refrigerator, Stove(s), Washer
- Laundry: Upper Level, Washer Hookup
Features
- Bathroom Rough-in, Double Vanity, High Ceilings, Kitchen Island, Open Floorplan, Pantry, Separate Entrance, Vaulted Ceiling(s), Walk-In Closet(s)
- Flooring: Carpet
- Basement: Full
- Number of fireplaces: 1
- Fireplace features: Decorative, Electric, Family Room
Interior area
- Total interior livable area: 2,245 sqft
- Finished area above ground: 2,245
- Finished area below ground: 896
Property
Parking
- Total spaces: 4
- Parking features: Concrete, Double Garage Attached
- Attached garage spaces: 2
- Has uncovered spaces: Yes
Features
- Levels: Two,2 Storey
- Stories: 1
- Entry location: Ground
- Patio & porch: Deck
- Exterior features: BBQ gas line, Private Entrance, Private Yard
- Fencing: Fenced
- Frontage length: 12.00M 39`4"
Lot
- Size: 4,791 Square Feet
- Features: Back Lane, Back Yard, Corner Lot, Front Yard, Landscaped, Treed
Details
- Zoning: R-G
Construction
Type & style
- Home type: SingleFamily
- Property subtype: Single Family Residence
Materials
- Vinyl Siding
- Foundation: Concrete Perimeter
- Roof: Asphalt Shingle
Condition
- New construction: No
- Year built: 2023
Details
- Builder name: Excel Homes
Community & HOA
Community
- Features: Park, Playground, Sidewalks, Street Lights
- Subdivision: Pine Creek
HOA
- Has HOA: No
Location
- Region: Calgary
Financial & listing details
- Price per square foot: C$365/sqft
- Date on market: 9/30/2026
- Inclusions: .
Price history
Price history is unavailable.
Public tax history
Tax history is unavailable.
Climate risks
Neighborhood: Pine Creek
Nearby schools
GreatSchools rating
No schools nearby
We couldn't find any schools near this home.
Similar homes
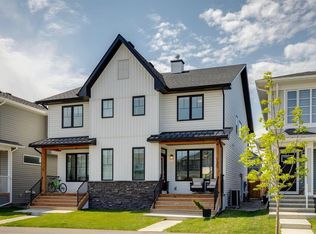
- C$875,0004 bd4 ba2k sqft251 E Creekside Way SW, Calgary, AB T2X 4B9New Construction
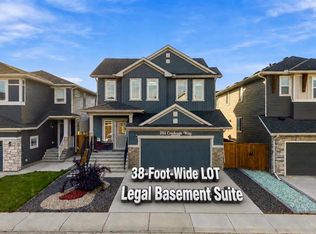 MLS ID #A2349186, Amit Gupta, Associate Broker, Re/Max Real Estate (Mountain View). courtesy of Pillar9 System
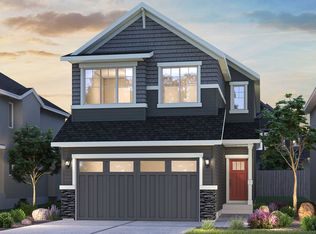
 - C$745,0004 bd4 ba2.2k sqft184 S Creekstone Row SW, Calgary, AB T2X 5E1For Sale
 MLS ID #A2348985, Jayesh Chaudhary, Associate, Re/Max Real Estate (Mountain View). courtesy of Pillar9 System
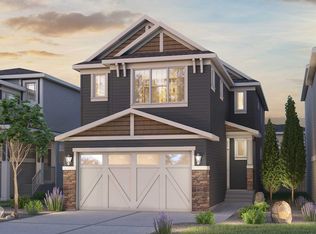
 - C$899,9007 bd5 ba2.6k sqft58 S Creekside Ave SW, Calgary, AB T2X 4A9For Sale
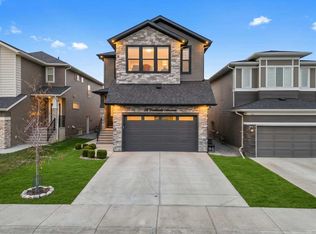 MLS ID #A2348771, Aman Gill, Associate, Re/Max House Of Real Estate. courtesy of Pillar9 System
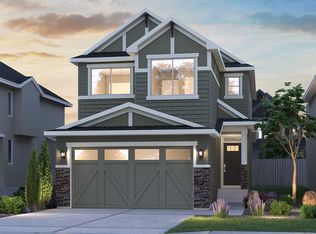
 - C$779,9004 bd3 ba2.3k sqft240 E Creekstone Path SW, Calgary, AB T2X 4X8For Sale
 MLS ID #A2341583, Krystal Rocamora, Associate, First Place Realty. courtesy of Pillar9 System
