Located on the quiet streets of Creekstone across the street from a green space with playground, this scenic community is surrounded by natural landscapes, walking paths, and family-friendly amenities.This thoughtfully designed home features a bright open-concept layout highlighted by a stunning open-to-above great room with a fireplace and an abundance of windows that fill the space with natural light. The main floor includes a private den and a functional mudroom with built-in storage. Elegant railing extends up the staircase and across the open-to-below area, enhancing the home's spacious feel. Upstairs, a centrally located bonus room provides flexible living space, while the primary bedroom offers a vaulted ceiling for added character and comfort. Designed with style and practicality in mind, this home combines impressive architectural features with everyday functionality at a great value. Photos are representative.
New construction
C$699,900
463 S Creekstone Cir SW, Calgary, AB T2X 4Y3
3beds
1,962sqft
Single Family Residence
Built in 2026
3,484 Square Feet Lot
$-- Zestimate®
C$357/sqft
C$-- HOA
What's special
Surrounded by natural landscapesBright open-concept layoutStunning open-to-above great roomPrivate denSpacious feelImpressive architectural features
- 16 hours
- 3
- 2
Zillow last checked:
Listing updated:
Listed by:
David Lofthaug, Broker,
Bode Platform Inc.
Source: courtesy of Pillar9 System,MLS®#: A2354373 Originating MLS®#: Central Alberta
Facts & features
Interior
Bedrooms & bathrooms
- Bedrooms: 3
- Bathrooms: 3
- Full bathrooms: 2
- 1/2 bathrooms: 1
Other
- Level: Upper
- Dimensions: 12`8" x 15`2"
Bedroom
- Level: Upper
- Dimensions: 9`6" x 11`2"
Bedroom
- Level: Upper
- Dimensions: 9`6" x 11`0"
Other
- Level: Main
- Dimensions: 0`0" x 0`0"
Other
- Level: Upper
- Dimensions: 0`0" x 0`0"
Other
- Level: Upper
- Dimensions: 0`0" x 0`0"
Bonus room
- Level: Upper
- Dimensions: 9`8" x 11`2"
Den
- Level: Main
- Dimensions: 8`4" x 8`0"
Great room
- Level: Main
- Dimensions: 11`0" x 12`2"
Great room
- Level: Main
- Dimensions: 12`6" x 14`11"
Other
- Level: Main
- Dimensions: 12`0" x 10`10"
Heating
- Forced Air, Natural Gas
Cooling
- None
Appliances
- Included: Dishwasher, Electric Range, Microwave, Refrigerator
- Laundry: Upper Level
Features
- Double Vanity, Kitchen Island, Pantry, Quartz Counters, Separate Entrance, Vaulted Ceiling(s), Walk-In Closet(s)
- Flooring: Carpet, Ceramic Tile
- Basement: Full
- Number of fireplaces: 1
- Fireplace features: Decorative, Electric, Mantle
Interior area
- Total interior livable area: 1,962 sqft
- Finished area above ground: 1,962
Property
Parking
- Total spaces: 4
- Parking features: Double Garage Attached
- Attached garage spaces: 2
Features
- Levels: Two,2 Storey
- Stories: 1
- Patio & porch: Porch
- Exterior features: None
- Fencing: None
- Frontage length: 8.96M 29`5"
Lot
- Size: 3,484 Square Feet
- Features: Street Lighting
Details
- Parcel number: 112354231
- Zoning: R-G
Construction
Type & style
- Home type: SingleFamily
- Property subtype: Single Family Residence
Materials
- Stone, Vinyl Siding, Wood Frame
- Foundation: Concrete Perimeter
- Roof: Asphalt Shingle
Condition
- New construction: Yes
- Year built: 2026
Community & HOA
Community
- Features: Sidewalks, Street Lights
- Subdivision: Pine Creek
HOA
- Has HOA: No
Location
- Region: Calgary
Financial & listing details
- Price per square foot: C$357/sqft
- Date on market: 10/23/2026
- Inclusions: n/a
Price history
Price history is unavailable.
Public tax history
Tax history is unavailable.
Climate risks
Neighborhood: Pine Creek
Nearby schools
GreatSchools rating
No schools nearby
We couldn't find any schools near this home.
- C$719,9003 bd3 ba2.2k sqft118 S Creekstone Pl SW, Calgary, AB T2X5E1New Construction

- C$799,0005 bd3 ba2.2k sqft570 W Creekstone Cir SW, Calgary, AB T2X4Y3For Sale

- C$529,9003 bd3 ba1.5k sqft27 E Creekstone Walk SW, Calgary, AB T2X5H1New Construction
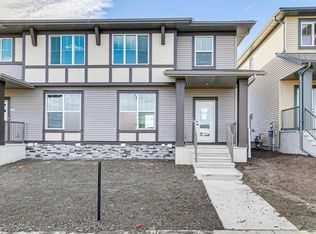
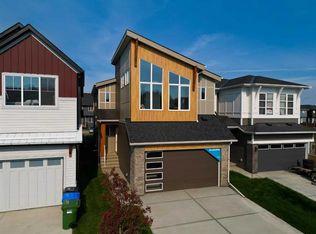
- C$739,6753 bd3 ba2.2k sqft240 E Creekstone Cir SW, Calgary, AB T2X4Y3New Construction
Similar homes
- C$739,6753 bd3 ba2.2k sqft240 E Creekstone Cir SW, Calgary, AB T2X 4Y3New ConstructionMLS ID #A2350085, Kevin French, Associate, Charles. courtesy of Pillar9 System
- C$700,0003 bd3 ba2.1k sqft602 W Creekstone Cir SW, Calgary, AB T2X 4Y4For Sale
 MLS ID #A2340521, Sean Landry, Associate, 2% Realty. courtesy of Pillar9 System
- C$715,0004 bd3 ba2.2k sqft201 W Creekstone Path SW, Calgary, AB T2X 4P3For Sale
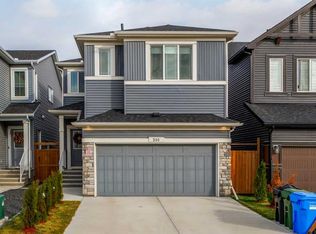 MLS ID #A2351809, Jonathan Munan, Associate, Cir Realty. courtesy of Pillar9 System
- C$725,0004 bd4 ba2.1k sqft185 N Silverado Plains Close SW, Calgary, AB T2X 0G4For Sale
 MLS ID #A2354183, Jamie Giszas, Associate, Maxwell Capital Realty. courtesy of Pillar9 System
