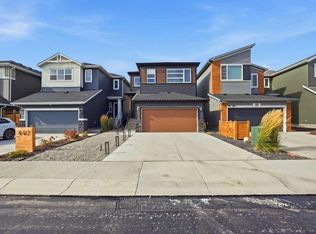
Welcome to this stunning 2024-built, 2-storey detached home by Morrison Homes (the "Brooklyn" model), offering over 2,400 sq. ft. of total developed living space on a premium corner lot (NOT zero lot line). Bathed in natural light thanks to upgraded windows and no south-side neighbor, the main floor features soaring 9-ft. ceilings, warm laminate flooring, an open flex room perfect for an office, and a generous great room and dining area. The chef-inspired kitchen boasts dual-tone sage green and warm brown cabinetry with crown molding, white quartz countertops, an upgraded backsplash, a large central island with an extended stool bar, and premium appliances including a gas stove and built-in microwave. Upstairs, you will find plush carpeting, a convenient laundry room, a central bonus room (convertible to a 4th bedroom), and three bedrooms, including a spacious primary retreat with a walk-in closet and a 4-piece ensuite equipped with an upgraded vanity, tile floors, and a bidet. The builder-completed basement features a fully legal, 600 sq. ft., 1-bedroom, 1-bathroom side-entrance suite—currently leased for $1,430/month including utilities—complete with 9-ft. ceilings, separate laundry, a dedicated furnace, vinyl flooring, and a matching kitchen. Additional premium upgrades include air conditioning for the upper levels, an upgraded 200-amp electrical service, a 50-gallon hot water tank, a radon vent rough-in, a full-width composite deck with a cedar privacy screen, and a gravel parking pad ready for your future double detached garage.
For sale
C$674,900
445 W Belmont Park SW, Calgary, AB T2X 5A1
4beds
1,744sqft
Single Family Residence
Built in 2024
3,484 Square Feet Lot
$-- Zestimate®
C$387/sqft
C$-- HOA
What's special
Premium corner lotBathed in natural lightUpgraded windowsWarm laminate flooringChef-inspired kitchenWhite quartz countertopsUpgraded backsplash
- 1 day
- 4
- 0
Zillow last checked:
Listing updated:
Listed by:
Karissa Freund, Associate,
Rhinorealty
Source: courtesy of Pillar9 System,MLS®#: A2354212 Originating MLS®#: Calgary
Facts & features
Interior
Bedrooms & bathrooms
- Bedrooms: 4
- Bathrooms: 4
- Full bathrooms: 3
- 1/2 bathrooms: 1
Other
- Level: Upper
- Dimensions: 13`5" x 12`0"
Bedroom
- Level: Upper
- Dimensions: 9`9" x 9`1"
Bedroom
- Level: Upper
- Dimensions: 9`9" x 9`1"
Bedroom
- Level: Basement
- Dimensions: 10`5" x 11`10"
Other
- Level: Main
- Dimensions: 5`1" x 4`10"
Other
- Level: Upper
- Dimensions: 7`7" x 5`1"
Other
- Level: Basement
- Dimensions: 4`11" x 8`0"
Other
- Level: Upper
- Dimensions: 9`1" x 4`11"
Bonus room
- Level: Upper
- Dimensions: 13`3" x 9`11"
Den
- Level: Main
- Dimensions: 7`6" x 11`10"
Dining room
- Level: Main
- Dimensions: 9`11" x 16`11"
Family room
- Level: Basement
- Dimensions: 18`5" x 9`10"
Kitchen
- Level: Main
- Dimensions: 8`7" x 14`6"
Other
- Level: Basement
- Dimensions: 7`3" x 14`3"
Laundry
- Level: Upper
- Dimensions: 6`4" x 5`5"
Laundry
- Level: Basement
- Dimensions: 3`5" x 3`3"
Living room
- Level: Main
- Dimensions: 12`11" x 12`5"
Heating
- Forced Air, Heat Pump
Cooling
- Central Air
Appliances
- Included: Dishwasher, Dryer, Electric Stove, Gas Stove, Microwave, Range Hood, Refrigerator, Washer
- Laundry: In Basement, Multiple Locations, Upper Level
Features
- Closet Organizers, High Ceilings, Kitchen Island, No Animal Home, No Smoking Home, Open Floorplan, Pantry, Quartz Counters, Separate Entrance, Soaking Tub, Storage, Walk-In Closet(s)
- Flooring: Carpet, Laminate
- Windows: Vinyl Windows
- Basement: Full
- Has fireplace: No
Interior area
- Total interior livable area: 1,744 sqft
- Finished area above ground: 1,744
- Finished area below ground: 674
Property
Parking
- Total spaces: 2
- Parking features: Off Street, Parking Pad
- Has uncovered spaces: Yes
Features
- Levels: Two,2 Storey
- Stories: 1
- Patio & porch: Deck
- Exterior features: Storage
- Fencing: Partial
- Frontage length: 11.34M 37`3"
Lot
- Size: 3,484 Square Feet
- Features: Back Lane, Back Yard, Corner Lot, Landscaped
Details
- Parcel number: 112095742
- Zoning: R-G
Construction
Type & style
- Home type: SingleFamily
- Property subtype: Single Family Residence
Materials
- Vinyl Siding
- Foundation: Concrete Perimeter
- Roof: Asphalt Shingle
Condition
- New construction: No
- Year built: 2024
Community & HOA
Community
- Features: Park, Playground, Sidewalks
- Subdivision: Belmont
HOA
- Has HOA: No
Location
- Region: Calgary
Financial & listing details
- Price per square foot: C$387/sqft
- Date on market: 10/23/2026
- Inclusions: 2nd fridge, 2nd hood fan, microwave, 2nd dishwasher, 2nd washer, 2nd dryer, AC/Heat pump, blinds on main floor and bonus room, storage shed
Price history
Price history is unavailable.
Public tax history
Tax history is unavailable.
Climate risks
Neighborhood: Belmont
Nearby schools
GreatSchools rating
No schools nearby
We couldn't find any schools near this home.


Similar homes
- C$725,0004 bd4 ba2.1k sqft185 N Silverado Plains Close SW, Calgary, AB T2X 0G4For Sale
 MLS ID #A2354183, Jamie Giszas, Associate, Maxwell Capital Realty. courtesy of Pillar9 System
- C$679,9003 bd3 ba2k sqft122 N Belmont Cres SW, Calgary, AB T2X 4N7For Sale
 MLS ID #A2352552, Ming Cheng, Associate, Grand Realty. courtesy of Pillar9 System
- C$699,9003 bd3 ba1.9k sqft463 S Creekstone Cir SW, Calgary, AB T2X 4Y3New Construction
 MLS ID #A2354373, David Lofthaug, Broker, Bode Platform Inc.. courtesy of Pillar9 System
- C$880,0004 bd4 ba1.9k sqft24 S Yorkville Ter SW, Calgary, AB T2X 4X4For Sale
 MLS ID #A2353543, Kody Light, Associate, Century 21 Foothills Real Estate. courtesy of Pillar9 System
