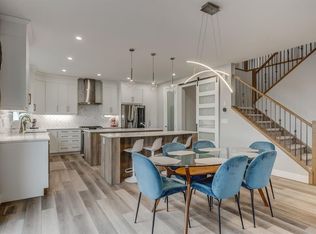
Welcome to this exceptional two-storey home in the sought-after community of Yorkville, where contemporary design, spacious interiors, and an incredible backyard setting come together to create the perfect family home. Offering over 2,136 sq. ft. of above-grade living space, plus nearly 804 sq. ft. of fully developed basement space, this beautifully appointed property provides an ideal balance of functionality, comfort, and room to grow. Step inside to discover a bright, open-concept main floor thoughtfully designed to maximize natural light and create an inviting atmosphere for everyday living and entertaining. The spacious kitchen serves as the heart of the home, featuring elegant beveled quartz countertops, under-cabinet lighting, beautiful stainless steel appliances, tile backsplash, a built-in microwave. The seamless flow between the kitchen, dining, and living areas creates an open and connected living experience, while the gas fireplace adds warmth, character, and a cozy ambiance to the main living space. Upstairs, you'll find three generously sized bedrooms, offering excellent flexibility for families, guests, or a dedicated home office. The spacious primary retreat provides a relaxing escape from the everyday, complete with a luxurious five-piece ensuite featuring a double vanity and ample space to unwind. A thoughtful combination of vinyl plank, ceramic tile, and carpet flooring adds visual appeal and practicality throughout the home. Additional features include vinyl windows, central air conditioning, convenient closet organizers, and ample storage to help keep daily life organized. The fully developed basement extends the home's versatility, offering valuable additional living space that can easily accommodate a recreation room, home theatre, fitness area, or play space for the family. One of the standout features of this property is the west-facing backyard, offering beautiful, open views across neighbouring farmers' fields. Beyond the immediate yard, the expansive rural landscape creates a wonderful sense of openness and privacy, providing a refreshing contrast to the surrounding urban setting and appreciate the changing scenery throughout the seasons. The western exposure also offers the opportunity to enjoy afternoon sunshine and beautiful evening sunsets, making the backyard an inviting place to unwind after a long day. Completing the property is a double attached garage, a welcoming front porch, and a landscaped lot that adds to the home's curb appeal. Ideally situated in Yorkville, you'll enjoy convenient access to nearby schools, parks, playgrounds, shopping, and an extensive network of walking and biking paths. Sidewalks and street lighting further contribute to the community's welcoming atmosphere, making it easy to enjoy the neighborhood and its outdoor amenities. Book your showing and come on Buy!
For sale
C$750,000
134 E Yorkstone Way SW, Calgary, AB T2X 4S2
4beds
2,136sqft
Single Family Residence
Built in 2020
3,484 Square Feet Lot
$-- Zestimate®
C$351/sqft
C$-- HOA
What's special
Two-storey homeContemporary designSpacious interiorsIncredible backyard settingBright open-concept main floorSpacious kitchenElegant beveled quartz countertops
- 19 hours
- 12
- 0
Zillow last checked:
Listing updated:
Listed by:
Sam Baker, Associate,
Re/Max House Of Real Estate
Source: courtesy of Pillar9 System,MLS®#: A2352398 Originating MLS®#: Calgary
Originating MLS®#: CalgaryFacts & features
Interior
Bedrooms & bathrooms
- Bedrooms: 4
- Bathrooms: 4
- Full bathrooms: 3
- 1/2 bathrooms: 1
Bedroom
- Level: Upper
- Dimensions: 9`6" x 12`1"
Bedroom
- Level: Upper
- Dimensions: 11`7" x 13`4"
Other
- Level: Upper
- Dimensions: 13`0" x 20`2"
Bedroom
- Level: Lower
- Dimensions: 10`0" x 11`4"
Other
- Level: Main
- Dimensions: 5`3" x 5`9"
Other
- Level: Upper
- Dimensions: 5`0" x 11`5"
Other
- Level: Lower
- Dimensions: 8`3" x 4`11"
Other
- Level: Upper
- Dimensions: 9`5" x 12`2"
Bonus room
- Level: Upper
- Dimensions: 10`3" x 18`2"
Dining room
- Level: Main
- Dimensions: 14`0" x 8`3"
Game room
- Level: Lower
- Dimensions: 16`11" x 11`10"
Kitchen
- Level: Main
- Dimensions: 14`0" x 10`1"
Laundry
- Level: Upper
- Dimensions: 6`7" x 9`9"
Living room
- Level: Main
- Dimensions: 14`9" x 18`2"
Mud room
- Level: Main
- Dimensions: 9`1" x 7`4"
Heating
- Forced Air
Cooling
- Central Air
Appliances
- Included: Dishwasher, Garage Control(s), Gas Stove, Microwave, Range Hood, Refrigerator, Washer
- Laundry: Laundry Room, Upper Level
Features
- Chandelier, Closet Organizers, Double Vanity, High Ceilings, Kitchen Island, No Animal Home, No Smoking Home, Open Floorplan, Quartz Counters, Storage
- Flooring: Carpet, Ceramic Tile
- Windows: Vinyl Windows, Window Coverings
- Basement: Full
- Number of fireplaces: 1
- Fireplace features: Gas
Interior area
- Total interior livable area: 2,136 sqft
- Finished area above ground: 2,136
- Finished area below ground: 804
Property
Parking
- Total spaces: 4
- Parking features: Double Garage Attached
- Attached garage spaces: 2
Features
- Levels: Two,2 Storey
- Stories: 1
- Patio & porch: Front Porch
- Exterior features: Private Yard
- Fencing: Partial
- Has view: Yes
- Frontage length: 10.52M 34`6"
Lot
- Size: 3,484 Square Feet
- Features: Front Yard, Landscaped, Level, No Neighbours Behind, Rectangular Lot, Views
Details
- Parcel number: 112317814
- Zoning: R-G
Construction
Type & style
- Home type: SingleFamily
- Property subtype: Single Family Residence
Materials
- Brick, Cement Fiber Board, Wood Frame
- Foundation: Concrete Perimeter
- Roof: Asphalt Shingle
Condition
- New construction: No
- Year built: 2020
Community & HOA
Community
- Features: Park, Playground, Sidewalks, Street Lights
- Subdivision: Yorkville
HOA
- Has HOA: No
Location
- Region: Calgary
Financial & listing details
- Price per square foot: C$351/sqft
- Date on market: 10/16/2026
- Inclusions: None
Price history
Price history is unavailable.
Public tax history
Tax history is unavailable.
Climate risks
Neighborhood: Yorkville
Nearby schools
GreatSchools rating
No schools nearby
We couldn't find any schools near this home.
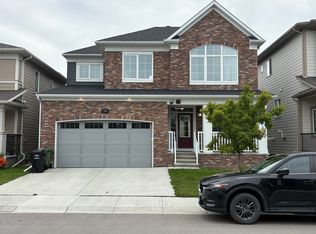
- C$879,0007 bd5 ba2.8k sqft146 E Yorkstone Way SW, Calgary, AB T2X4S2For Sale
- C$649,0004 bd4 ba1.6k sqft436 N Silverado Plains Cir SW, Calgary, AB T2X0H4For Sale

- C$499,9003 bd3 ba1.7k sqft197 Silverado Plains Park SW, Calgary, AB T2X1Y8For Sale

- C$--3 bd3 ba2.6k sqft59 Yorkstone Grv SW, Calgary, AB T2X0H4Off Market
Similar homes
- C$649,0004 bd4 ba1.6k sqft436 N Silverado Plains Cir SW, Calgary, AB T2X 0H4For SaleMLS ID #A2347024, Jim Henheffer, Associate, Cir Realty. courtesy of Pillar9 System
- C$734,9003 bd3 ba2.1k sqft436 E Belmont Park SW, Calgary, AB T2X 5S9For Sale
 MLS ID #A2350342, Harmandeep Randhawa, Associate, Century 21 Bravo Realty. courtesy of Pillar9 System
 - C$685,0003 bd4 ba1.8k sqft102 S Yorkville Grn SW, Calgary, AB T2X 4K1For Sale
 MLS ID #A2337582, Derek Thistle, Associate, Real Broker. courtesy of Pillar9 System
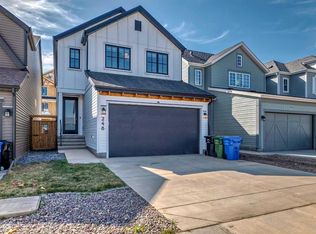
 - C$742,0003 bd3 ba2.2k sqft248 E Lavender Mnr SE, Calgary, AB T3S 0G7For Sale
 MLS ID #A2352000, Mincheol Kwon, Associate, Ko Realty Ltd.. courtesy of Pillar9 System
