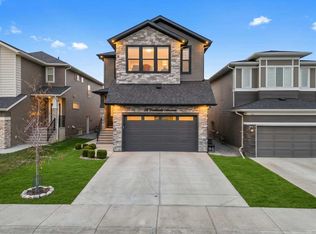
***OPEN HOUSE SAT OCT 10, 2-4 PM*** 54 Creekstone Square SW, Calgary. Over 3,300 sq ft of developed living space, seven bedrooms, five bathrooms, and a main-floor bedroom with its own private ensuite, making this a rare opportunity for multi-generational families. Set in Pine Creek, a peaceful, fully residential community framed by the foothills, natural wetlands, and nearby Fish Creek Park, this central air-conditioned home is designed for the way families really live today. The main-floor bedroom with ensuite is the standout feature, giving aging parents, in-laws, or long-term guests their own private space with bedroom, bathroom, kitchen, and living areas all on one level. It is a feature many buyers search for and few homes offer. Luxury vinyl plank flooring runs throughout the main floor, and a two-piece powder room serves visitors. The kitchen is the centrepiece, with quartz countertops, clear tile backsplash running to the ceiling, a professional hood cover, under-cabinet lighting, and floor-to-ceiling soft-close cabinetry and drawers. Appliances include a Maytag dual oven, stove, dishwasher, and refrigerator with water and ice, plus a Whirlpool built-in microwave. Upstairs, a bonus room with an electric fireplace separates the primary suite from the secondary bedrooms. The primary retreat offers a walk-in closet and a spa-inspired ensuite with a soaker tub, dual sinks, walk-in shower, and private water closet. A 3-piece bathroom with walk-in shower and quartz countertop serves the other bedrooms. The upper-level laundry room is a standout, with a Maytag washer and dryer, cupboards, a folding table, and linen storage. The basement offers two bedrooms with egress windows, a 4-piece bathroom, additional laundry hookups, and dedicated storage under the stairs. Please note that one basement bedroom does not have a closet. Outside, enjoy a stone patio and a generously sized storage shed in the backyard. Quiet streets, scenic pathways, and quick access to Macleod Trail and south Calgary shopping, schools, and recreation make this an easy place to call home. With over 3,300 sq ft of development and a true main-floor bedroom with ensuite, homes like this don't come along often, so book your showing today.
For sale
C$799,900
54 S Creekstone Sq SW, Calgary, AB T2X 4P6
7beds
2,373sqft
Single Family Residence
Built in 2022
3,484 Square Feet Lot
$-- Zestimate®
C$337/sqft
C$-- HOA
What's special
Seven bedroomsFive bathroomsCentral air-conditioned homeKitchen is the centrepieceQuartz countertopsProfessional hood coverUnder-cabinet lighting
- 4 days
- 21
- 0
Zillow last checked:
Listing updated:
Listed by:
Rob Mcintyre, Associate,
Real Broker,
Diana Mcintyre, Associate,
Real Broker
Source: courtesy of Pillar9 System,MLS®#: A2350444 Originating MLS®#: Calgary
Originating MLS®#: CalgaryFacts & features
Interior
Bedrooms & bathrooms
- Bedrooms: 7
- Bathrooms: 5
- Full bathrooms: 4
- 1/2 bathrooms: 1
Bedroom
- Level: Main
- Dimensions: 10`9" x 10`4"
Bedroom
- Level: Second
- Dimensions: 9`3" x 10`11"
Bedroom
- Level: Second
- Dimensions: 9`5" x 10`11"
Bedroom
- Level: Second
- Dimensions: 13`0" x 13`3"
Other
- Level: Second
- Dimensions: 12`8" x 14`1"
Bedroom
- Level: Basement
- Dimensions: 11`9" x 13`3"
Bedroom
- Level: Basement
- Dimensions: 9`8" x 13`3"
Other
- Level: Main
- Dimensions: 6`3" x 4`11"
Other
- Level: Second
- Dimensions: 9`5" x 4`10"
Other
- Level: Basement
- Dimensions: 7`10" x 4`11"
Other
- Level: Main
- Dimensions: 6`6" x 8`11"
Other
- Level: Second
- Dimensions: 9`11" x 13`3"
Bonus room
- Level: Second
- Dimensions: 17`8" x 16`7"
Den
- Level: Basement
- Dimensions: 9`11" x 8`6"
Dining room
- Level: Main
- Dimensions: 12`0" x 10`1"
Family room
- Level: Basement
- Dimensions: 18`2" x 12`11"
Great room
- Level: Main
- Dimensions: 10`11" x 13`9"
Kitchen
- Level: Main
- Dimensions: 12`0" x 11`7"
Laundry
- Level: Second
- Dimensions: 8`11" x 5`9"
Storage
- Level: Basement
- Dimensions: 3`5" x 4`8"
Heating
- Forced Air, Natural Gas
Cooling
- Central Air
Appliances
- Included: Dishwasher, Electric Stove, Microwave, Range Hood, Refrigerator, Washer/Dryer
- Laundry: Upper Level
Features
- Double Vanity, No Animal Home, No Smoking Home, Quartz Counters, Recessed Lighting, Storage
- Flooring: Carpet, Tile
- Windows: Vinyl Windows
- Basement: Full
- Number of fireplaces: 1
- Fireplace features: Electric, Other
Interior area
- Total interior livable area: 2,373 sqft
- Finished area above ground: 2,373
- Finished area below ground: 936
Video & virtual tour
Property
Parking
- Total spaces: 4
- Parking features: Double Garage Attached, Driveway
- Attached garage spaces: 2
- Has uncovered spaces: Yes
Features
- Levels: Two,2 Storey
- Stories: 1
- Patio & porch: Patio
- Exterior features: None
- Fencing: Fenced
- Frontage length: 8.94M 29`4"
Lot
- Size: 3,484 Square Feet
- Features: Lawn, Level
Details
- Parcel number: 112319585
- Zoning: R-G
Construction
Type & style
- Home type: SingleFamily
- Property subtype: Single Family Residence
Materials
- Cement Fiber Board, Stone, Vinyl Siding
- Foundation: Concrete Perimeter
- Roof: Asphalt Shingle
Condition
- New construction: No
- Year built: 2022
Community & HOA
Community
- Features: Park, Playground, Sidewalks, Street Lights
- Subdivision: Pine Creek
HOA
- Has HOA: No
Location
- Region: Calgary
Financial & listing details
- Price per square foot: C$337/sqft
- Date on market: 10/6/2026
- Inclusions: Storage Shed
Price history
Price history is unavailable.
Public tax history
Tax history is unavailable.
Climate risks
Neighborhood: Pine Creek
Nearby schools
GreatSchools rating
No schools nearby
We couldn't find any schools near this home.
Similar homes
- C$820,0005 bd3 ba2.2k sqft570 W Creekstone Cir SW, Calgary, AB T2X 4Y3For Sale
 MLS ID #A2349180, Jennifer Duarte-Ruiz, Associate, Unison Realty Group Ltd.. courtesy of Pillar9 System
 - C$799,9997 bd4 ba2.2k sqft213 N Walgrove Blvd SE, Calgary, AB T2X 5A9For Sale
 MLS ID #A2350068, Evelyn Osemwegie, Associate, Urban-Realty.Ca. courtesy of Pillar9 System
 - C$779,9004 bd3 ba2.3k sqft240 E Creekstone Path SW, Calgary, AB T2X 4X8For Sale
 MLS ID #A2341583, Krystal Rocamora, Associate, First Place Realty. courtesy of Pillar9 System
 - C$899,9007 bd5 ba2.6k sqft58 S Creekside Ave SW, Calgary, AB T2X 4A9For Sale
 MLS ID #A2348771, Aman Gill, Associate, Re/Max House Of Real Estate. courtesy of Pillar9 System
