Welcome to The Bishop by Mattamy Homes, a turnkey luxury masterpiece in Yorkville offering over 3,800 sq. ft. of total living space packed with over $150,000 in premium upgrades. This stunning 4+2 bedroom detached home boasts high-end Design Studio finishes including quartz countertops, LVP flooring, and a chef's kitchen, alongside a rare main-floor in-law suite with a wheelchair-accessible bathroom. Upstairs, enjoy a massive bonus room and a primary bedroom featuring an exclusive Architect's Choice Bath Oasis ensuite, while the newly installed A/C ensures year-round comfort. The fully finished basement adds two guest bedrooms and a versatile recreation area—where the custom entertainment centre is completely negotiable—all situated just minutes from Yorkville’s planned schools, recreational facilities, and beautiful environmental reserves. Call today to book your private showing!
For sale
C$879,000
146 E Yorkstone Way SW, Calgary, AB T2X 4S2
7beds
2,850sqft
Single Family Residence
Built in 2021
3,484 Square Feet Lot
$-- Zestimate®
C$308/sqft
C$-- HOA
What's special
High-end design studio finishesQuartz countertopsLvp flooringRare main-floor in-law suiteMassive bonus roomPrimary bedroomFully finished basement
- 97 days
- 30
- 3
Zillow last checked:
Listing updated:
Listed by:
Hyun Chol Bang, Associate,
First Place Realty
Source: courtesy of Pillar9 System,MLS®#: A2326714 Originating MLS®#: Calgary
Originating MLS®#: CalgaryFacts & features
Interior
Bedrooms & bathrooms
- Bedrooms: 7
- Bathrooms: 5
- Full bathrooms: 4
- 1/2 bathrooms: 1
Other
- Level: Upper
- Dimensions: 16`2" x 12`6"
Bedroom
- Level: Upper
- Dimensions: 12`4" x 11`5"
Bedroom
- Level: Main
- Dimensions: 12`4" x 11`2"
Bedroom
- Level: Lower
- Dimensions: 11`7" x 10`7"
Bedroom
- Level: Upper
- Dimensions: 11`4" x 8`10"
Bedroom
- Level: Upper
- Dimensions: 11`4" x 10`10"
Bedroom
- Level: Lower
- Dimensions: 11`8" x 14`10"
Other
- Level: Lower
- Dimensions: 0`0" x 0`0"
Other
- Level: Upper
- Dimensions: 0`0" x 0`0"
Other
- Level: Main
- Dimensions: 0`0" x 0`0"
Other
- Level: Main
- Dimensions: 0`0" x 0`0"
Other
- Level: Upper
- Dimensions: 0`0" x 0`0"
Dining room
- Level: Main
- Dimensions: 16`0" x 10`2"
Family room
- Level: Upper
- Dimensions: 18`6" x 14`9"
Great room
- Level: Main
- Dimensions: 16`0" x 12`6"
Great room
- Level: Lower
- Dimensions: 15`5" x 18`0"
Kitchen
- Level: Main
- Dimensions: 16`0" x 16`0"
Heating
- Fireplace(s), Forced Air
Cooling
- Central Air
Appliances
- Included: Dishwasher, Gas Range, Gas Stove, Microwave, Refrigerator, Washer/Dryer
- Laundry: Upper Level
Features
- Double Vanity
- Flooring: Carpet
- Basement: Full
- Number of fireplaces: 1
- Fireplace features: Gas
Interior area
- Total interior livable area: 2,850 sqft
Property
Parking
- Total spaces: 4
- Parking features: Double Garage Attached
- Attached garage spaces: 2
Features
- Levels: Two,2 Storey
- Stories: 1
- Patio & porch: Deck
- Exterior features: BBQ gas line
- Fencing: Fenced
- Frontage length: 11.00M 36`1"
Lot
- Size: 3,484 Square Feet
- Features: Rectangular Lot
Details
- Parcel number: 112317817
- Zoning: R-G
Construction
Type & style
- Home type: SingleFamily
- Property subtype: Single Family Residence
Materials
- Stone, Wood Frame
- Foundation: Concrete Perimeter
- Roof: Asphalt Shingle
Condition
- New construction: No
- Year built: 2021
Community & HOA
Community
- Features: Golf
- Subdivision: Yorkville
HOA
- Has HOA: No
Location
- Region: Calgary
Financial & listing details
- Price per square foot: C$308/sqft
- Date on market: 7/8/2026
- Inclusions: N/A
Price history
Price history is unavailable.
Public tax history
Tax history is unavailable.
Climate risks
Neighborhood: Yorkville
Nearby schools
GreatSchools rating
No schools nearby
We couldn't find any schools near this home.
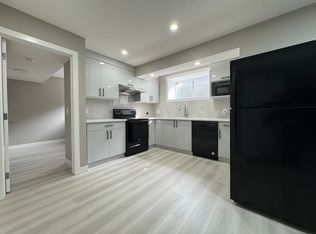
- C$--2 bd1 ba900 sqft59 Yorkstone Grv SW #59, Calgary, AB T2X4K6Off Market
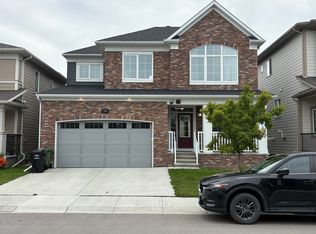
- C$--3 bd3 ba2.6k sqft59 Yorkstone Grv SW, Calgary, AB T2X0H4Off Market
- C$649,0004 bd4 ba1.6k sqft436 N Silverado Plains Cir SW, Calgary, AB T2X0H4For Sale

- C$499,9003 bd3 ba1.7k sqft197 Silverado Plains Park SW, Calgary, AB T2X1Y8For Sale

Similar homes
- C$899,9007 bd5 ba2.6k sqft58 S Creekside Ave SW, Calgary, AB T2X 4A9For Sale
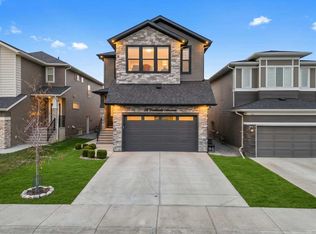 MLS ID #A2348771, Aman Gill, Associate, Re/Max House Of Real Estate. courtesy of Pillar9 System
 - C$875,0006 bd4 ba2.5k sqft49 N Creekside Ave SW, Calgary, AB T2X 4A9For Sale
 MLS ID #A2336761, Mathew Said Morley, Associate, Re/Max First. courtesy of Pillar9 System
 - C$888,8886 bd4 ba2.5k sqft66 N Belmont Mnr SW, Calgary, AB T2X 5E4For Sale
 MLS ID #A2348822, Nabil Noorani, Associate, Real Broker. courtesy of Pillar9 System
 - C$799,9007 bd5 ba2.3k sqft54 S Creekstone Sq SW, Calgary, AB T2X 4P6For Sale
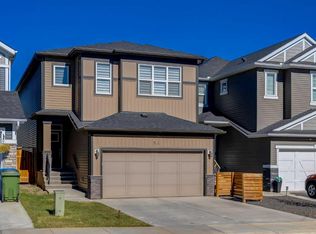 MLS ID #A2350444, Rob Mcintyre, Associate, Real Broker. courtesy of Pillar9 System
