Welcome to this beautifully designed home in the sought-after community of Belmont, ideally located across from a future school site, offering both convenience and long-term value. The open-concept main floor showcases a bright front living room, central dining area, and rear kitchen — a functional layout perfect for everyday living and entertaining. A main floor den/office and full 4-piece bathroom add versatility and convenience as well. Upstairs, you’ll find a spacious primary retreat complete with a walk-in closet and private ensuite, along with 3 additional bedrooms, a shared full bathroom, and a convenient upper-floor laundry room. The finished and well-maintained basement provides exceptional additional living space, featuring a large secondary family room complete with a kitchenette and separate laundry facilities, an additional bedroom with a walk-in closet, and a full bathroom. The basement is currently operating as a successful AirBnB space, the basement offers excellent flexibility for guests, extended family, or potential supplemental income opportunities. Enjoy outdoor living with a rear deck equipped with a gas line for BBQ season, while the rear concrete parking pad offers space to accommodate up to 3 vehicles. **Note: 20'x22' garage to be built and Air Conditioning Unit to be installed this October 2026 completion with permits.**
For sale
C$679,888
276 S Belmont Blvd SW, Calgary, AB T2X 4W6
5beds
1,769sqft
Single Family Residence
Built in 2021
2,613 Square Feet Lot
$-- Zestimate®
C$384/sqft
C$-- HOA
What's special
Open-concept main floorCentral dining areaRear kitchenSpacious primary retreatWalk-in closetPrivate ensuiteConvenient upper-floor laundry room
- 48 days
- 12
- 0
Zillow last checked:
Listing updated:
Listed by:
Jhoanna Han, Associate,
Trec The Real Estate Company
Source: courtesy of Pillar9 System,MLS®#: A2330592 Originating MLS®#: Calgary
Originating MLS®#: CalgaryFacts & features
Interior
Bedrooms & bathrooms
- Bedrooms: 5
- Bathrooms: 4
- Full bathrooms: 4
Bedroom
- Level: Second
- Dimensions: 8`8" x 9`3"
Bedroom
- Level: Second
- Dimensions: 9`6" x 9`4"
Other
- Level: Second
- Dimensions: 11`2" x 12`11"
Bedroom
- Level: Basement
- Dimensions: 10`0" x 11`10"
Bedroom
- Level: Second
- Dimensions: 8`7" x 9`4"
Other
- Level: Main
- Dimensions: 8`9" x 4`11"
Other
- Level: Second
- Dimensions: 9`5" x 5`0"
Other
- Level: Basement
- Dimensions: 7`6" x 4`11"
Other
- Level: Second
- Dimensions: 10`7" x 5`7"
Dinette
- Level: Basement
- Dimensions: 8`2" x 8`7"
Dining room
- Level: Main
- Dimensions: 7`8" x 7`10"
Other
- Level: Main
- Dimensions: 5`8" x 5`7"
Flex space
- Level: Main
- Dimensions: 12`11" x 8`8"
Kitchen
- Level: Main
- Dimensions: 10`7" x 12`1"
Laundry
- Level: Second
- Dimensions: 5`8" x 5`3"
Laundry
- Level: Basement
- Dimensions: 6`0" x 2`10"
Living room
- Level: Main
- Dimensions: 12`1" x 9`4"
Living room
- Level: Basement
- Dimensions: 11`2" x 11`10"
Mud room
- Level: Main
- Dimensions: 14`3" x 3`9"
Walk in closet
- Level: Second
- Dimensions: 5`7" x 5`0"
Walk in closet
- Level: Basement
- Dimensions: 5`2" x 5`0"
Heating
- Baseboard, Forced Air
Cooling
- None
Appliances
- Included: Dishwasher, Electric Stove, Microwave, Range Hood, Refrigerator, Washer/Dryer
- Laundry: In Basement, Laundry Room, Multiple Locations, Upper Level
Features
- Bidet, Ceiling Fan(s), Chandelier, Kitchen Island, No Smoking Home, Open Floorplan, Pantry, See Remarks, Walk-In Closet(s)
- Windows: Window Coverings
- Basement: Full
- Has fireplace: No
Interior area
- Total interior livable area: 1,769 sqft
- Finished area above ground: 1,769
- Finished area below ground: 577
Property
Parking
- Total spaces: 3
- Parking features: Parking Pad
- Has uncovered spaces: Yes
Features
- Levels: Two,2 Storey
- Stories: 1
- Entry location: Ground
- Patio & porch: Deck
- Exterior features: BBQ gas line
- Fencing: Partial
- Frontage length: 7.73M 25`4"
Lot
- Size: 2,613 Square Feet
- Features: Back Lane, Front Yard, Low Maintenance Landscape, Rectangular Lot, Street Lighting, Zero Lot Line
Details
- Parcel number: 112333975
- Zoning: R-G
Construction
Type & style
- Home type: SingleFamily
- Property subtype: Single Family Residence
Materials
- Vinyl Siding, Wood Frame
- Foundation: Concrete Perimeter
- Roof: Asphalt Shingle
Condition
- New construction: No
- Year built: 2021
Community & HOA
Community
- Features: Park, Playground, Sidewalks, Street Lights
- Subdivision: Belmont
HOA
- Has HOA: No
Location
- Region: Calgary
Financial & listing details
- Price per square foot: C$384/sqft
- Date on market: 8/17/2026
- Inclusions: N/A
Price history
Price history is unavailable.
Public tax history
Tax history is unavailable.
Climate risks
Neighborhood: Belmont
Nearby schools
GreatSchools rating
No schools nearby
We couldn't find any schools near this home.
- C$419,9003 bd3 ba1.4k sqft200 Belmont St SW, Calgary, AB T2X4W8New Construction
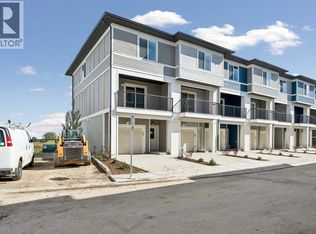
- C$409,9992 bd3 ba1.2k sqft200 E Belmont St SW #46, Calgary, AB T2X4W8New Construction

- C$888,8886 bd4 ba2.5k sqft66 N Belmont Mnr SW, Calgary, AB T2X5E4For Sale

- C$399,9992 bd3 ba1.3k sqft200 NW Belmont St SW #42, Calgary, AB T2X4W8New Construction

Similar homes
- C$649,9003 bd3 ba1.9k sqft101 N Belmont Ter SW, Calgary, AB T2X 4H3For Sale
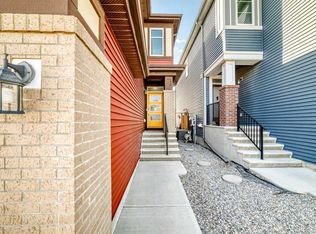 MLS ID #A2342828, Nora Larioza, Associate, Maxwell Canyon Creek. courtesy of Pillar9 System
 - C$659,0004 bd4 ba1.6k sqft436 N Silverado Plains Cir SW, Calgary, AB T2X 0H4For Sale
 MLS ID #A2347024, Jim Henheffer, Associate, Cir Realty. courtesy of Pillar9 System
 - C$745,0004 bd4 ba2.2k sqft184 S Creekstone Row SW, Calgary, AB T2X 5E1For Sale
 MLS ID #A2348985, Jayesh Chaudhary, Associate, Re/Max Real Estate (Mountain View). courtesy of Pillar9 System
 - C$723,2003 bd3 ba2k sqft118 NW Belmont Cres SW, Calgary, AB T2X 4N7For Sale
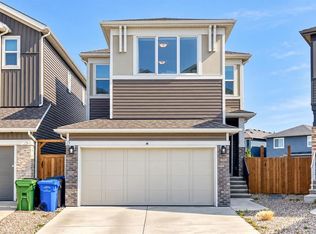 MLS ID #A2337902, Govindam Gupta, Associate, First Place Realty. courtesy of Pillar9 System
