Located in the desirable community of Legacy, this 2-storey home offers 2,065 sq. ft. of developed living space with a bright, open layout designed for everyday living. The main floor features 9’ knockdown ceilings, large rear windows and plenty of natural light throughout. The kitchen is finished with quartz countertops, stainless steel appliances, ample cabinetry, a large centre island and a walk-through pantry, creating a functional space that connects easily with the dining area and living room. A tile-surround gas fireplace adds a comfortable focal point to the living space, while a 2-piece bathroom and mudroom complete the main level. Upstairs, the primary bedroom features a large walk-in closet and a 5-piece ensuite with dual vanities, a deep soaker tub and separate tiled shower. A central bonus room adds another flexible living area and provides separation between the primary bedroom and the two additional bedrooms, both of which offer large closets. Upper-floor laundry and a full bathroom round out the second level. The unfinished basement offers plenty of room for future development, with tall ceilings, a bathroom rough-in, and separate side entrance, providing added flexibility and potential for a future secondary suite, subject to City approval and permitting. Outside, the fully fenced and landscaped yard is ready to enjoy, while central air conditioning keeps the home comfortable through Calgary’s warmer summer months. Set in the family friendly community of Legacy, this home is surrounded by parks, playgrounds and an extensive network of scenic walking paths, making it easy to get outside and enjoy the neighborhood. Families will especially appreciate having the new Living Spirit K-9 School within walking distance, while nearby public transit adds everyday convenience. With shopping, restaurants and services just minutes away, along with quick access to major routes, this is a location that makes day-to-day family life incredibly easy!
For sale
C$719,900
66 NW Legacy Glen Cres SE, Calgary, AB T2X 4G5
3beds
2,067sqft
Single Family Residence
Built in 2021
3,484 Square Feet Lot
$-- Zestimate®
C$348/sqft
C$5/mo HOA
What's special
Bright open layoutLarge rear windowsQuartz countertopsStainless steel appliancesAmple cabinetryLarge centre islandWalk-through pantry
- 15 hours |
- 0 |
- 1 |
Zillow last checked:
Listing updated:
Listed by:
Amanda Henwood, Associate,
Real Broker
Source: courtesy of Pillar9 System,MLS®#: A2336486 Originating MLS®#: Calgary
Originating MLS®#: CalgaryFacts & features
Interior
Bedrooms & bathrooms
- Bedrooms: 3
- Bathrooms: 3
- Full bathrooms: 2
- 1/2 bathrooms: 1
Other
- Level: Second
- Dimensions: 14`0" x 12`11"
Bedroom
- Level: Second
- Dimensions: 11`2" x 11`0"
Bedroom
- Level: Second
- Dimensions: 11`5" x 10`11"
Other
- Level: Main
- Dimensions: 5`0" x 4`11"
Other
- Level: Second
- Dimensions: 8`0" x 7`10"
Other
- Level: Second
- Dimensions: 11`4" x 9`7"
Bonus room
- Level: Second
- Dimensions: 14`7" x 12`11"
Dining room
- Level: Main
- Dimensions: 10`0" x 8`6"
Other
- Level: Main
- Dimensions: 21`7" x 10`3"
Kitchen
- Level: Main
- Dimensions: 11`2" x 10`6"
Laundry
- Level: Second
- Dimensions: 6`5" x 5`4"
Living room
- Level: Main
- Dimensions: 14`6" x 13`11"
Pantry
- Level: Main
- Dimensions: 6`0" x 5`5"
Walk in closet
- Level: Second
- Dimensions: 11`1" x 5`1"
Heating
- Forced Air
Cooling
- Central Air
Appliances
- Included: Dishwasher, Dryer, Electric Range, Garage Control(s), Microwave Hood Fan, Refrigerator, Washer
- Laundry: Upper Level
Features
- Ceiling Fan(s), Double Vanity, Kitchen Island, Open Floorplan, Quartz Counters, Separate Entrance
- Flooring: Carpet, Ceramic Tile, Laminate
- Windows: Window Coverings
- Basement: Full
- Number of fireplaces: 1
- Fireplace features: Gas
Interior area
- Total interior livable area: 2,067 sqft
- Finished area above ground: 2,067
Video & virtual tour
Property
Parking
- Total spaces: 4
- Parking features: Double Garage Attached
- Attached garage spaces: 2
Features
- Levels: Two,2 Storey
- Stories: 1
- Patio & porch: Deck
- Exterior features: None
- Fencing: Fenced
- Frontage length: 9.60M 31`6"
Lot
- Size: 3,484 Square Feet
- Features: Back Yard, Landscaped
Details
- Parcel number: 112653232
- Zoning: R-1N
Construction
Type & style
- Home type: SingleFamily
- Property subtype: Single Family Residence
Materials
- Cement Fiber Board, Stone, Vinyl Siding
- Foundation: Concrete Perimeter
- Roof: Asphalt Shingle
Condition
- New construction: No
- Year built: 2021
Community & HOA
Community
- Features: Park, Playground, Sidewalks, Street Lights
- Subdivision: Legacy
HOA
- Has HOA: No
- Amenities included: None
- HOA fee: C$60 annually
Location
- Region: Calgary
Financial & listing details
- Price per square foot: C$348/sqft
- Date on market: 8/20/2026
- Inclusions: Tv wall mount in bonus room
Price history
Price history is unavailable.
Public tax history
Tax history is unavailable.
Climate risks
Neighborhood: Legacy
Nearby schools
GreatSchools rating
No schools nearby
We couldn't find any schools near this home.
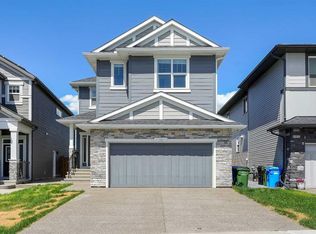
- C$849,8007 bd5 ba2.3k sqft16 S Legacy Glen Grn SE, Calgary, AB T2X4G6For Sale
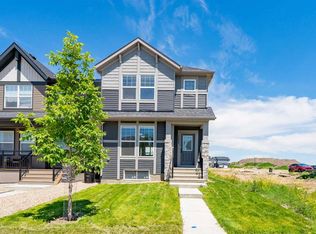
- C$--3 bd3 ba-- sqft124 Legacy Glen Pl SE, Calgary, AB T2X4G8Off Market

- C$--3 bd3 ba-- sqft33 Legacy Glen Poin SE, Calgary, AB T2X4G8Off Market
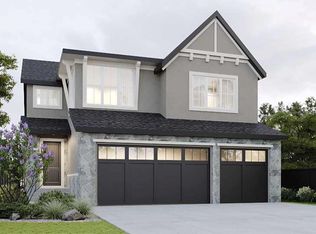
- C$1,160,0003 bd3 ba2.5k sqft138 E Legacy Forest Hts SE, Calgary, AB T2X5G1New Construction
- C$559,9003 bd3 ba1.7k sqft70 Legacy Glen Way SE, Calgary, AB T2X4E4For Sale
- C$849,9004 bd4 ba2.3k sqft412 S Legacy Cir SE, Calgary, AB T2X2G5New Construction
- C$799,9994 bd3 ba2.3k sqft423 N Legacy Cir SE, Calgary, AB T2X5G1For Sale
- C$--7 bd4 ba2.9k sqft87 Legacy Glen Ter SE, Calgary, AB T2X3Z1Off Market
Similar homes
- C$634,0003 bd3 ba1.7k sqft75 NW Legacy Glen Row SE, Calgary, AB T2X 3Y9For Sale
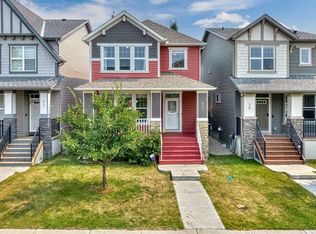 MLS ID #A2336228, Andrey Kutepov, Associate, Maxwell Canyon Creek. courtesy of Pillar9 System
 - C$684,9003 bd3 ba1.7k sqft19 S Cranbrook Gdns SE, Calgary, AB T3M 2X5For Sale
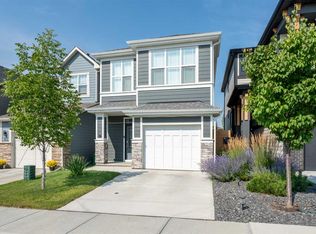 MLS ID #A2335986, Kenton Ryan, Associate Broker, Re/Max First. courtesy of Pillar9 System
 - C$749,9003 bd3 ba2.4k sqft314 Walcrest Way SE, Calgary, AB T2X 4G4For Sale
 MLS ID #A2336270, Kevin French, Associate, Charles. courtesy of Pillar9 System
 - C$614,9003 bd4 ba1.5k sqft788 W Walgrove Blvd SE, Calgary, AB T2X 4P1For Sale
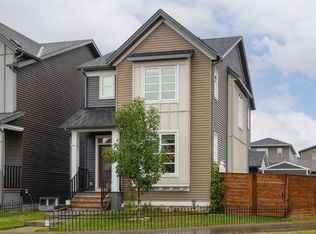 MLS ID #A2337798, Gregory Dudar, Associate, Cir Realty. courtesy of Pillar9 System
 - C$589,9004 bd3 ba1.7k sqft206 E Legacy Glen Ct SE, Calgary, AB T2X 5J3For SaleMLS ID #A2338473, Manan Shah, Associate, Greater Calgary Real Estate. courtesy of Pillar9 System
- C$685,0003 bd3 ba2k sqft39 S Walcrest Vw SE, Calgary, AB T2X 4G3For SaleMLS ID #A2335290, Gregory Squire, Associate, Re/Max Landan Real Estate. courtesy of Pillar9 System
- C$728,9004 bd3 ba2.3k sqft18 NW Legacy Reach Park SE, Calgary, AB T2X 5C5For SaleMLS ID #A2331885, Viki Fairbairn, Associate, Royal Lepage Benchmark. courtesy of Pillar9 System
- C$660,0004 bd3 ba1.7k sqft85 NE Legacy Glen Point SE, Calgary, AB T2X 4T4For SaleMLS ID #A2335703, Max Malychev, Associate, Cir Realty. courtesy of Pillar9 System
- C$559,9003 bd3 ba1.7k sqft70 Legacy Glen Way SE, Calgary, AB T2X 4E4For SaleMLS ID #A2337208, Carlin Lutzer, Associate, Cir Realty. courtesy of Pillar9 System
- C$829,9005 bd4 ba2.1k sqft47 NW Legacy Glen Hts SE, Calgary, AB T2X 4R6For SaleMLS ID #A2338637, Reagan Johnston, Associate, Exp Realty. courtesy of Pillar9 System
- C$665,0003 bd3 ba1.9k sqft41 NW Walcrest Way SE, Calgary, AB T2X 4G4For SaleMLS ID #A2326618, Matthew Antrum, Associate, Real Broker. courtesy of Pillar9 System
- C$698,8803 bd3 ba1.9k sqft20 W Wolf Creek St SE, Calgary, AB T2X 4V2For SaleMLS ID #A2319665, Stephanie Tate, Associate, Century 21 Bamber Realty Ltd.. courtesy of Pillar9 System
- C$698,8803 bd3 ba1.9k sqft20 Wolf Creek St SE, Calgary, AB T2X 4V2For SaleCentury 21 Canada
- C$589,9003 bd3 ba1.5k sqft97 NE Legacy Glen Pl SE, Calgary, AB T2X 4G8For SaleMLS ID #A2334805, Mohammad Emon, Associate, Ko Realty Ltd.. courtesy of Pillar9 System
- C$734,9004 bd3 ba1k sqft194 N Walgrove Ter SE, Calgary, AB T2X 4E7For SaleMLS ID #A2323444, Samir Sales, Associate, Lpt Realty. courtesy of Pillar9 System
- C$745,0005 bd4 ba1.9k sqft136 W Legacy Cir SE, Calgary, AB T2X 0X7For SaleMLS ID #A2324150, Steve Williamson, Associate, Cir Realty. courtesy of Pillar9 System
- C$799,9994 bd3 ba2.3k sqft423 N Legacy Cir SE, Calgary, AB T2X 5G1For SaleMLS ID #A2330209, Bayo Adejumo, Associate, Exp Realty. courtesy of Pillar9 System
- C$734,9004 bd3 ba2.2k sqft164 S Wolf River Dr SE, Calgary, AB T2X 4M4For SaleMLS ID #A2325848, Michael Laprairie, Broker, Jayman Realty Inc.. courtesy of Pillar9 System
- C$765,0004 bd4 ba2k sqft127 NE Legacy Cir SE, Calgary, AB T2X 0W9For SaleMLS ID #A2316003, Larry Mollard, Associate, Re/Max First. courtesy of Pillar9 System
- C$669,9003 bd3 ba2.1k sqft62 W Wolf Hollow Way SE, Calgary, AB T2X 1T8For SaleMLS ID #A2329556, Devang Joshi, Associate, Re/Max Real Estate (Mountain View). courtesy of Pillar9 System
