Welcome to this beautifully maintained 5 level split in the valley of Riverstone, one of the most sought after pockets of Cranston. Hardie board and stone across the front, a tidy front yard, and an insulated single attached garage with a matching single driveway give the home clean, low maintenance curb appeal. Inside, a large, bright foyer with a closet handles the everyday storage, with direct entry to the garage and a stairway up to the main floor and a convenient powder room. Nine foot ceilings, an open floorplan, and a mix of vinyl plank, tile and carpet flooring keep the interior bright and easy to live in. The kitchen is the heart of the home, with a large island and breakfast bar, full height cabinetry, quartz countertops, a gas range, a built-in microwave and stainless steel appliances. Deep drawers and a double pantry provide abundant storage, while a built-in desk adds everyday functionality. The living room is warm and inviting, anchored by a brick front electric fireplace, and large north facing windows fitted with roller shades fill the space with natural light. The dining room flows directly out to the deck, with a pergola for shade and a gas line for the barbecue, an ideal setup for indoor to outdoor entertaining. A bright family room with large windows sits on the next level up, offering additional living space for the whole family. The upper level holds two bedrooms and a 4 piece main bathroom. The primary bedroom is a true retreat, complete with a walk-in closet and a 4 piece ensuite featuring a walk-in shower. A dedicated laundry room adds everyday convenience. Downstairs is where the upside is. The unfinished walk-out basement is a blank canvas with a bathroom rough-in already in place, so the plumbing groundwork for a future development is done and the level opens straight out to the yard rather than up to it. Outside, the fully fenced yard and concrete patio are set up for relaxing or entertaining in a private outdoor setting. Built in 2020 and held by the original owners, this is a no pet, no smoking home that has been carefully looked after and shows like new. It sits in the SW corner of Cranston, within walking distance of the Bow River pathways and a short drive to Deerfoot Trail and Stoney Trail, a peaceful setting with easy access to the rest of the city. 19 Cranbrook Gardens SE is a must see for buyers looking for space, style and an unbeatable Cranston location. To more fully appreciate the features of the home, please visit the virtual tour link.
For sale
C$684,900
19 S Cranbrook Gdns SE, Calgary, AB T3M 2X5
3beds
1,789sqft
Single Family Residence
Built in 2020
3,049 Square Feet Lot
$-- Zestimate®
C$383/sqft
C$41/mo HOA
What's special
Tidy front yardInsulated single attached garageMatching single drivewayNine foot ceilingsOpen floorplanFull height cabinetryQuartz countertops
- 21 hours |
- 6 |
- 0 |
Zillow last checked:
Listing updated:
Listed by:
Kenton Ryan, Associate Broker,
Re/Max First
Source: courtesy of Pillar9 System,MLS®#: A2335986 Originating MLS®#: Calgary
Originating MLS®#: CalgaryFacts & features
Interior
Bedrooms & bathrooms
- Bedrooms: 3
- Bathrooms: 3
- Full bathrooms: 2
- 1/2 bathrooms: 1
Bedroom
- Level: Second
- Dimensions: 9`11" x 9`6"
Bedroom
- Level: Second
- Dimensions: 9`11" x 9`8"
Other
- Level: Second
- Dimensions: 11`9" x 16`4"
Other
- Level: Main
- Dimensions: 2`10" x 7`6"
Other
- Level: Second
- Dimensions: 5`0" x 8`1"
Other
- Level: Second
- Dimensions: 6`9" x 10`6"
Dining room
- Level: Main
- Dimensions: 8`2" x 12`10"
Family room
- Level: Upper
- Dimensions: 18`11" x 13`10"
Foyer
- Level: Main
- Dimensions: 7`7" x 16`4"
Kitchen
- Level: Main
- Dimensions: 18`10" x 15`9"
Laundry
- Level: Second
- Dimensions: 5`0" x 7`7"
Living room
- Level: Main
- Dimensions: 10`9" x 12`9"
Heating
- Forced Air, Natural Gas
Cooling
- None
Appliances
- Included: Dishwasher, Dryer, Garage Control(s), Gas Range, Microwave, Range Hood, Refrigerator, Washer
- Laundry: Laundry Room, Upper Level
Features
- Breakfast Bar, Built-in Features, Closet Organizers, Double Vanity, Kitchen Island, No Animal Home, No Smoking Home, Open Floorplan, Pantry, Quartz Counters, Walk-In Closet(s)
- Flooring: Carpet, Tile
- Windows: Window Coverings
- Basement: Full
- Number of fireplaces: 1
- Fireplace features: Electric
Interior area
- Total interior livable area: 1,789 sqft
- Finished area above ground: 1,513
- Finished area below ground: 570
Video & virtual tour
Property
Parking
- Total spaces: 2
- Parking features: Driveway, Insulated, Single Garage Attached
- Attached garage spaces: 1
- Has uncovered spaces: Yes
Features
- Levels: 5 Level Split
- Stories: 1
- Patio & porch: Deck, Patio
- Exterior features: None
- Fencing: Fenced
- Frontage length: 7.75M 25`5"
Lot
- Size: 3,049 Square Feet
- Features: Rectangular Lot
Details
- Parcel number: 112609830
- Zoning: R-G
Construction
Type & style
- Home type: SingleFamily
- Property subtype: Single Family Residence
Materials
- Composite Siding, Stone, Wood Frame
- Foundation: Concrete Perimeter
- Roof: Asphalt Shingle
Condition
- New construction: No
- Year built: 2020
Community & HOA
Community
- Features: Clubhouse, Park, Playground, Sidewalks, Street Lights, Tennis Court(s)
- Subdivision: Cranston
HOA
- Has HOA: No
- Amenities included: Clubhouse, Playground, Recreation Facilities
- HOA fee: C$493 annually
Location
- Region: Calgary
Financial & listing details
- Price per square foot: C$383/sqft
- Date on market: 8/20/2026
- Inclusions: TV wall mounts, electric fireplace insert, pergola on the deck
Price history
Price history is unavailable.
Public tax history
Tax history is unavailable.
Climate risks
Neighborhood: Cranston
Nearby schools
GreatSchools rating
No schools nearby
We couldn't find any schools near this home.
- C$--2 bd2 ba1k sqft42 Cranbrook Gdns SE #1005584, Calgary, AB T3M3P9Off Market
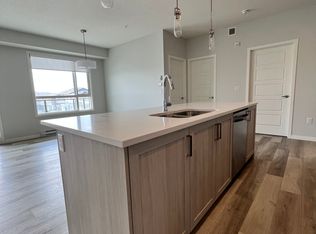
- C$--2 bd2 ba934 sqft42 Cranbrook Gdns SE #2311, Calgary, AB T3M3P9Off Market
- C$--2 bd2 ba934 sqft42 Cranbrook Gdns SE #1211, Calgary, AB T3M3P9Off Market
- C$349,9002 bd2 ba865 sqft42 Cranbrook Gdns SE, Calgary, AB T3M2X5For Sale

- C$--2 bd2 ba934 sqft42 Cranbrook Gdns SE #2B-2BA-934SQFT, Calgary, AB T3M3P9Off Market
- C$--2 bd2 ba870 sqft42 Cranbrook Gdns SE #1411, Calgary, AB T3M3P9Off Market
- C$--2 bd2 ba934 sqft42 Cranbrook Gdns SE #2302, Calgary, AB T3M3P9Off Market
- C$394,9002 bd2 ba1k sqft42 N Cranbrook Gdns SE #2310, Calgary, AB T3M3P9For Sale
Similar homes
- C$769,9004 bd6 ba2k sqft71 NE Seton Gdns SE, Calgary, AB T3M 2Y5For Sale
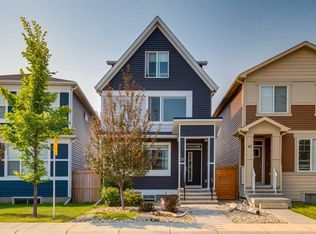 MLS ID #A2338613, Dennis Hwang, Associate, Re/Max First. courtesy of Pillar9 System
 - C$634,0003 bd3 ba1.7k sqft75 NW Legacy Glen Row SE, Calgary, AB T2X 3Y9For Sale
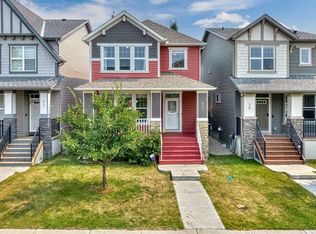 MLS ID #A2336228, Andrey Kutepov, Associate, Maxwell Canyon Creek. courtesy of Pillar9 System
 - C$699,9004 bd4 ba1.8k sqft97 N Seton Mnr SE, Calgary, AB T3M 2V2For Sale
 MLS ID #A2335273, Michael Laprairie, Broker, Jayman Realty Inc.. courtesy of Pillar9 System
 - C$599,0003 bd3 ba1.5k sqft28 SW Seton Ter SE, Calgary, AB T3M 2W1For Sale
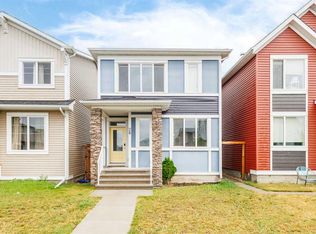 MLS ID #A2337597, Jian Liang, Associate, Homecare Realty Ltd.. courtesy of Pillar9 System
 - C$669,0003 bd3 ba1.6k sqft128 N Cranberry Cir SE, Calgary, AB T3M 0N7For SaleMLS ID #A2335490, Dallas Burton, Associate, Maxwell Canyon Creek. courtesy of Pillar9 System
- C$620,0003 bd3 ba1.7k sqft114 S Seton Grv SE, Calgary, AB T3M 2Y6For SaleMLS ID #A2334268, Andreya Bidulka, Associate, Cir Realty. courtesy of Pillar9 System
- C$680,0003 bd3 ba1.9k sqft98 SW Seton Rd SE, Calgary, AB T3M 3G1For SaleMLS ID #A2331810, Sev Ongjoco, Associate, First Place Realty. courtesy of Pillar9 System
- C$630,0003 bd3 ba1.6k sqft13 NW Cranberry Ave SE, Calgary, AB T3M 0L9For SaleMLS ID #A2336793, Tash Fyfe, Associate, Re/Max Key. courtesy of Pillar9 System
- C$559,9003 bd3 ba1.4k sqft227 N Cranford Way SE, Calgary, AB T3M 2C4For SaleMLS ID #A2335295, Carmen Lussier, Associate, Remax Innovations. courtesy of Pillar9 System
- C$689,9005 bd3 ba2.3k sqft89 N Cranarch Grv SE, Calgary, AB T3M 0T9For SaleMLS ID #A2325142, Thomas Calvert, Associate, Re/Max Landan Real Estate. courtesy of Pillar9 System
- C$899,9004 bd4 ba2.2k sqft106 NW Cranarch Lndg SE, Calgary, AB T3M 0Z7For SaleMLS ID #A2338946, Pete Chapman, Associate, Remax Innovations. courtesy of Pillar9 System
- C$665,0004 bd3 ba1.8k sqft156 Seton Vlg SE, Calgary, AB T3M 3L9For SaleMLS ID #A2332755, Parm Mundi, Associate, Five Star Realty. courtesy of Pillar9 System
- C$660,0003 bd3 ba2.1k sqft80 E Cranridge Cres SE, Calgary, AB T3M 0J3For SaleMLS ID #A2326367, Wei Chen, Broker, Datong Property Management Ltd.. courtesy of Pillar9 System
- C$660,0004 bd3 ba1.7k sqft85 NE Legacy Glen Point SE, Calgary, AB T2X 4T4For SaleMLS ID #A2335703, Max Malychev, Associate, Cir Realty. courtesy of Pillar9 System
- C$655,0003 bd3 ba2.1k sqft196 N Cranberry Cir SE, Calgary, AB T3M 0N8For SaleMLS ID #A2314296, Royce Li, Associate, Century 21 Bravo Realty. courtesy of Pillar9 System
- C$655,0003 bd3 ba2.1k sqft196 Cranberry Cir SE, Calgary, AB T3M 0N8For SaleCentury 21 Canada
- C$799,0004 bd4 ba1.8k sqft165 E Cranarch Cmn SE, Calgary, AB T3M 1M2For SaleMLS ID #A2336566, Shawn Kennedy, Associate, Re/Max Realty Professionals. courtesy of Pillar9 System
- C$635,0004 bd4 ba1.6k sqft20893 E Main St SE, Calgary, AB T3M 3M1For SaleMLS ID #A2333444, Jessica Gill, Associate, Cir Realty. courtesy of Pillar9 System
- C$559,9003 bd3 ba1.7k sqft70 Legacy Glen Way SE, Calgary, AB T2X 4E4For SaleMLS ID #A2337208, Carlin Lutzer, Associate, Cir Realty. courtesy of Pillar9 System
- C$649,9005 bd4 ba1.8k sqft535 E Seton Cir SE, Calgary, AB T3M 3G8For SaleMLS ID #A2319031, Elaine Pippi, Associate, Diamond Realty & Associates Ltd. courtesy of Pillar9 System
