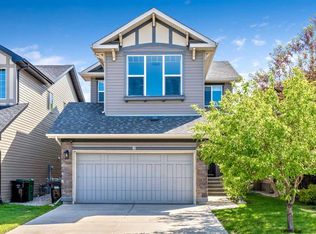
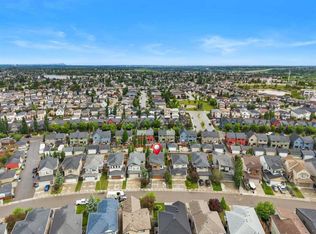
Nestled on a serene street in the highly sought-after community of Cranston, this exceptional 5-bedroom, 2-storey residence boasts over 2,300 square feet of living space and a sun-drenched, south-facing backyard—an unparalleled opportunity you won't want to overlook! The main floor features a gourmet kitchen showcasing elegant white cabinetry, a spacious kitchen island complete with a breakfast bar, and stylish pendant lighting overhead. The walk-through pantry adds convenience and functionality. Adjacent to the kitchen, the dining area seamlessly flows into the bright and spacious living room, which features a cozy gas fireplace—ideal for gatherings and relaxation. The main floor also includes a flex room perfect for a home office, as well as a powder room and a well-appointed laundry room for added convenience. Moving to the upper level, you’ll find a common 4-piece bathroom and five generously sized bedrooms, including the luxurious primary suite. This serene retreat offers a deep soaker tub, a separate shower, dual sinks, and a spacious walk-in closet—perfect for your personal sanctuary. The unfinished lower level presents a blank canvas, ideal for storage or your creative vision. Whether you envision a recreational room, an additional bedroom, or a full bathroom, the possibilities are endless. Step outside to enjoy the long, sunny days of summer in the fully fenced and beautifully landscaped backyard, which is perfect for outdoor entertaining or simply relaxing in the sun. Conveniently located just a short walk from the ridge, community center, shops, restaurants, parks, playgrounds, and transit, this home truly offers the best of both comfort and community living. Don’t miss out on this remarkable opportunity—schedule your viewing today!
For sale
C$689,900
89 N Cranarch Grv SE, Calgary, AB T3M 0T9
5beds
2,322sqft
Single Family Residence
Built in 2010
4,791 Square Feet Lot
$-- Zestimate®
C$297/sqft
C$16/mo HOA
What's special
Sun-drenched south-facing backyardGourmet kitchenElegant white cabinetryStylish pendant lighting overheadWalk-through pantryCozy gas fireplacePowder room
- 26 days |
- 86 |
- 4 |
Zillow last checked:
Listing updated:
Listed by:
Thomas Calvert, Associate,
Re/Max Landan Real Estate
Source: courtesy of Pillar9 System,MLS®#: A2325142 Originating MLS®#: Calgary
Originating MLS®#: CalgaryFacts & features
Interior
Bedrooms & bathrooms
- Bedrooms: 5
- Bathrooms: 3
- Full bathrooms: 2
- 1/2 bathrooms: 1
Bedroom
- Level: Upper
- Dimensions: 13`9" x 10`8"
Bedroom
- Level: Upper
- Dimensions: 12`4" x 10`10"
Bedroom
- Level: Upper
- Dimensions: 12`11" x 11`8"
Bedroom
- Level: Upper
- Dimensions: 10`8" x 11`3"
Other
- Level: Main
- Dimensions: 13`8" x 17`4"
Other
- Level: Main
- Dimensions: 4`8" x 4`7"
Other
- Level: Upper
- Dimensions: 8`4" x 4`11"
Other
- Level: Upper
- Dimensions: 12`5" x 12`11"
Dining room
- Level: Main
- Dimensions: 10`1" x 10`7"
Foyer
- Level: Main
- Dimensions: 16`6" x 8`5"
Kitchen
- Level: Main
- Dimensions: 11`10" x 13`5"
Laundry
- Level: Main
- Dimensions: 7`10" x 10`4"
Living room
- Level: Main
- Dimensions: 17`0" x 12`10"
Office
- Level: Main
- Dimensions: 11`2" x 11`2"
Heating
- Forced Air, Natural Gas
Cooling
- Central Air
Appliances
- Included: Dishwasher, Dryer, Garage Control(s), Refrigerator, Stove(s), Washer, Water Softener
- Laundry: Laundry Room, Main Level
Features
- Ceiling Fan(s), High Ceilings, Kitchen Island, Pantry, Walk-In Closet(s)
- Flooring: Carpet, Laminate, Tile
- Basement: Full
- Number of fireplaces: 1
- Fireplace features: Gas
Interior area
- Total interior livable area: 2,322 sqft
- Finished area above ground: 2,322
- Finished area below ground: 994
Property
Parking
- Total spaces: 4
- Parking features: Double Garage Attached
- Attached garage spaces: 2
Features
- Levels: Two,2 Storey
- Stories: 1
- Patio & porch: Deck
- Exterior features: Rain Gutters
- Fencing: Fenced
- Frontage length: 12.23M 40`2"
Lot
- Size: 4,791 Square Feet
- Features: Back Yard, Rectangular Lot
Details
- Parcel number: 112721940
- Zoning: R-G
Construction
Type & style
- Home type: SingleFamily
- Property subtype: Single Family Residence
Materials
- Stucco, Wood Frame
- Foundation: Concrete Perimeter
- Roof: Asphalt Shingle
Condition
- New construction: No
- Year built: 2010
Community & HOA
Community
- Features: Clubhouse, Park, Playground, Sidewalks, Street Lights, Tennis Court(s)
- Subdivision: Cranston
HOA
- Has HOA: No
- Amenities included: Playground, Recreation Facilities
- HOA fee: C$193 annually
Location
- Region: Calgary
Financial & listing details
- Price per square foot: C$297/sqft
- Date on market: 6/30/2026
- Inclusions: Blinds
Thomas Calvert, Associate
Thomas Calvert, Associate
(403) 256-3888
By pressing Contact Agent, you agree that the real estate professional identified above may call/text you about your search, which may involve use of automated means and pre-recorded/artificial voices. You don't need to consent as a condition of buying any property, goods, or services. Message/data rates may apply. You also agree to our Terms of Use. Zillow does not endorse any real estate professionals. We may share information about your recent and future site activity with your agent to help them understand what you're looking for in a home.
Price history
Price history is unavailable.
Public tax history
Tax history is unavailable.
Climate risks
Neighborhood: Cranston
Nearby schools
GreatSchools rating
No schools nearby
We couldn't find any schools near this home.
- C$409,0002 bd3 ba1.4k sqft38 S Cranford Dr SE, Calgary, AB T3M0V9For Sale

- C$--2 bd3 ba1.2k sqft140 Cranarch Rd SE #140, Calgary, AB T3M0V9Off Market
- C$449,9002 bd3 ba1.2k sqft1102 Cranford Ct SE, Calgary, AB T3M0W2For Sale
- C$--2 bd3 ba1.1k sqft120 Cranarch Rd SE UNIT 1, Calgary, AB T3M0V9Off Market
- C$434,9003 bd3 ba1.2k sqft413 Cranford Ct W, Calgary, AB T3M0W1For Sale
- C$--3 bd3 ba-- sqft149 Cranford Dr SE, Calgary, AB T3M0V1Off Market
- C$939,0004 bd4 ba2.2k sqft106 NW Cranarch Lndg SE, Calgary, AB T3M0Z7For Sale
- C$--3 bd3 ba2.2k sqft236 Cranarch Lndg SE, Calgary, AB T3M0Z7Off Market
Similar homes
- C$689,8004 bd4 ba2k sqft11 Cranfield Line SE, Calgary, AB T3M 1H9For Sale
 MLS ID #A2326967, Sandy Bisson, Associate, Re/Max Realty Professionals. courtesy of Pillar9 System
 - C$684,9005 bd4 ba1.9k sqft16 NE Brightoncrest Mnr SE, Calgary, AB T2Z 0N9For Sale
 MLS ID #A2330798, Dan Mass, Associate, Cir Realty. courtesy of Pillar9 System
 - C$729,9004 bd4 ba1.8k sqft28 E Cranwell Cres SE, Calgary, AB T3M 1E9For Sale
 MLS ID #A2318421, David Johnston, Associate, Re/Max First. courtesy of Pillar9 System
 - C$725,0004 bd4 ba1.9k sqft26 SW Walden Ct SE, Calgary, AB T2X 0N4For Sale
 MLS ID #A2328640, Mitch Siemens, Associate, Exp Realty. courtesy of Pillar9 System
 - C$709,0005 bd4 ba2.2k sqft2203 E Brightoncrest Cmn SE, Calgary, AB T2Z 1E9For SaleMLS ID #A2322402, Jim Henheffer, Associate, Cir Realty. courtesy of Pillar9 System
- C$685,0004 bd4 ba1.9k sqft509 S New Brighton Dr SE, Calgary, AB T2Z 0N9For SaleMLS ID #A2320525, Amandeep Sidhu, Associate, Trec The Real Estate Company. courtesy of Pillar9 System
- C$700,0004 bd4 ba1.9k sqft31 N Brightondale Close SE, Calgary, AB T2Z 4M6For SaleMLS ID #A2308483, Nicole Matheson, Associate, Cir Realty. courtesy of Pillar9 System
- C$855,0004 bd4 ba2k sqft195 Mahogany Grv SE, Calgary, AB T3M 1W8For SaleMLS ID #A2331559, Justin Becker, Associate, Real Broker. courtesy of Pillar9 System
- C$660,0004 bd4 ba1.5k sqft158 E Mahogany Grv SE, Calgary, AB T3M 1W9For SaleMLS ID #A2328112, Tracy Hryhoruk, Associate, Remax Innovations. courtesy of Pillar9 System
- C$759,0005 bd4 ba2.6k sqft62 S Copperleaf Ter SE, Calgary, AB T2Z 0H9For SaleMLS ID #A2324166, Umair Lasi, Associate, Cir Realty. courtesy of Pillar9 System
- C$639,9004 bd4 ba1.6k sqft245 E Auburn Crest Way SE, Calgary, AB T3M 1T6For SaleMLS ID #A2313811, David Johnston, Associate, Re/Max First. courtesy of Pillar9 System
- C$799,9003 bd3 ba2.4k sqft13 N Cranston Dr SE, Calgary, AB T3M 1A2For SaleMLS ID #A2326228, Ian Quinn, Associate, Charles. courtesy of Pillar9 System
- C$624,9004 bd4 ba1.5k sqft80 W Legacy Cres SE, Calgary, AB T2X 0W6For SaleMLS ID #A2327155, Morris Tkachuk, Associate Broker, 2% Realty. courtesy of Pillar9 System
- C$779,9004 bd4 ba2.7k sqft60 N Chapala Sq SE, Calgary, AB T2X 3T7For SaleMLS ID #A2318107, Jay Winch, Associate, Re/Max Complete Realty. courtesy of Pillar9 System
- C$630,0003 bd3 ba1.7k sqft114 S Seton Grv SE, Calgary, AB T3M 2Y6For SaleMLS ID #A2319720, Andreya Bidulka, Associate, Cir Realty. courtesy of Pillar9 System
- C$650,0003 bd3 ba1.7k sqft768 N New Brighton Dr SE, Calgary, AB T2Z 0Z8For SaleMLS ID #A2323636, Jordan Huntrods, Associate, Maxwell Devonshire Realty. courtesy of Pillar9 System
- C$725,0004 bd4 ba2k sqft242 Crystal Green Point, Okotoks, AB T1S 2K7For SaleMLS ID #A2330836, Jim Henheffer, Associate, Cir Realty. courtesy of Pillar9 System
- C$577,9004 bd4 ba1.3k sqft175 Prestwick Vlg SE, Calgary, AB T2Z 4S3For SaleMLS ID #A2329015, Anil Karmali, Associate, Maxwell Capital Realty. courtesy of Pillar9 System
- C$735,0004 bd4 ba1.8k sqft152 E Douglas Glen Mews SE, Calgary, AB T2Z 2M9For SaleMLS ID #A2325722, Olena Sobkovych, Associate, Cir Realty. courtesy of Pillar9 System
- C$649,0003 bd3 ba1.5k sqft86 W Legacy Cmn SE, Calgary, AB T2X 2A9For SaleMLS ID #A2320774, Savannah Magnussen, Associate, Re/Max First. courtesy of Pillar9 System
