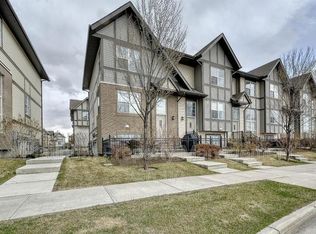
Welcome to this beautifully maintained *corner-unit townhouse* in the highly sought-after community of Cranston, offering a rare combination of style, functionality, and an unbeatable location. Featuring 2 spacious bedrooms, 2.5 bathrooms, and a double attached garage, this move-in-ready home is designed to impress. Step inside to discover a bright, open-concept main floor highlighted by a stunning *open-to-below living room* that fills the home with natural light and creates an impressive sense of space. The modern kitchen is designed for both everyday living and entertaining, featuring quartz countertops, a large centre island, stainless steel appliances, ample cabinetry, a pantry, and generous counter space. The dining area flows seamlessly from the kitchen, while a convenient 2-piece powder room completes the main level. Upstairs, you'll find two spacious primary-style bedrooms, each featuring its own private ensuite bathroom and generous closet space, offering exceptional comfort and privacy. This thoughtful layout is perfect for professionals, roommates, small families, or guests. The lower level includes laundry, mechanical and storage space, along with direct access to the double attached garage for added convenience. As a *corner unit*, this home enjoys additional windows that flood the interior with natural light, enhancing the bright and airy feel throughout. Enjoy everything Cranston has to offer, including parks, playgrounds, scenic walking and biking pathways, and exclusive access to Century Hall with year-round recreational amenities. You're just minutes from Seton Urban District, South Health Campus, the YMCA, schools, shopping, restaurants, Fish Creek Provincial Park, and the Bow River pathways. With quick access to Deerfoot Trail and Stoney Trail, commuting anywhere in the city is effortless. Thoughtfully designed and ideally located, this exceptional home is the perfect opportunity for first-time home buyers, professionals, downsizers, or investors. Book your private showing today and experience the best of Cranston living!
For sale
C$434,900
1102 Cranford Ct SE, Calgary, AB T3M 0W2
2beds
1,249sqft
Townhouse
Built in 2010
871 Square Feet Lot
$-- Zestimate®
C$348/sqft
C$391/mo HOA
What's special
Corner-unit townhouseDouble attached garageBright open-concept main floorNatural lightModern kitchenQuartz countertopsLarge centre island
- 47 days
- 8
- 0
Zillow last checked:
Listing updated:
Listed by:
Bryan Joseph Cruz, Associate,
First Place Realty
Source: courtesy of Pillar9 System,MLS®#: A2327826 Originating MLS®#: Calgary
Originating MLS®#: CalgaryFacts & features
Interior
Bedrooms & bathrooms
- Bedrooms: 2
- Bathrooms: 3
- Full bathrooms: 2
- 1/2 bathrooms: 1
Bedroom
- Level: Second
- Dimensions: 10`5" x 11`10"
Other
- Level: Second
- Dimensions: 14`1" x 13`11"
Other
- Level: Main
- Dimensions: 4`10" x 4`7"
Other
- Level: Second
- Dimensions: 4`11" x 7`7"
Other
- Level: Second
- Dimensions: 4`11" x 7`8"
Dining room
- Level: Main
- Dimensions: 12`0" x 10`2"
Other
- Level: Lower
- Dimensions: 6`11" x 6`11"
Other
- Level: Main
- Dimensions: 9`1" x 17`2"
Laundry
- Level: Second
- Dimensions: 3`2" x 3`7"
Living room
- Level: Lower
- Dimensions: 10`5" x 13`2"
Walk in closet
- Level: Second
- Dimensions: 6`5" x 4`6"
Walk in closet
- Level: Second
- Dimensions: 4`11" x 4`4"
Heating
- Floor Furnace
Cooling
- None
Appliances
- Included: Dishwasher, Electric Stove, Microwave Hood Fan, Refrigerator, Washer/Dryer Stacked
- Laundry: Upper Level
Features
- Granite Counters
- Flooring: Hardwood
- Basement: Partial
- Has fireplace: No
- Common walls with other units/homes: 1 Common Wall
Interior area
- Total interior livable area: 1,249 sqft
- Finished area above ground: 1,249
- Finished area below ground: 0
Property
Parking
- Total spaces: 2
- Parking features: Double Garage Attached, Attached Garage
- Attached garage spaces: 1
Features
- Levels: Two,2 Storey
- Stories: 1
- Entry location: Below Grade
- Patio & porch: Enclosed, See Remarks
- Exterior features: Garden
- Fencing: Fenced
- Frontage length: 1.68M 5`6"
Lot
- Size: 871 Square Feet
- Features: Back Lane, Many Trees
Details
- Zoning: M-1
Construction
Type & style
- Home type: Townhouse
- Property subtype: Townhouse
- Attached to another structure: Yes
Materials
- Aluminum Siding
- Foundation: Concrete Perimeter
- Roof: Asphalt Shingle
Condition
- New construction: No
- Year built: 2010
Community & HOA
Community
- Features: Clubhouse, Playground, Tennis Court(s)
- Subdivision: Cranston
HOA
- Has HOA: Yes
- Amenities included: Fitness Center, Park, Recreation Facilities
- Services included: Common Area Maintenance, Insurance, Professional Management, Reserve Fund Contributions, Snow Removal, Trash
- HOA fee: C$375 monthly
- Second HOA fee: C$190 annually
Location
- Region: Calgary
Financial & listing details
- Price per square foot: C$348/sqft
- Date on market: 7/13/2026
- Inclusions: N/A
Price history
Price history is unavailable.
Public tax history
Tax history is unavailable.
Climate risks
Neighborhood: Cranston
Nearby schools
GreatSchools rating
No schools nearby
We couldn't find any schools near this home.
Similar homes
- C$427,0003 bd2 ba1.3k sqft652 N Cranford Walk SE, Calgary, AB T3M 1R5For Sale
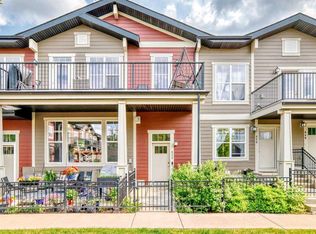 MLS ID #A2340673, Robert Leblanc, Associate, Gravity Realty Group. courtesy of Pillar9 System
 - C$409,0002 bd3 ba1.4k sqft38 S Cranford Dr SE, Calgary, AB T3M 0V9For Sale
 MLS ID #A2324464, Jodi Flodstedt, Associate, Royal Lepage Benchmark. courtesy of Pillar9 System
 - C$424,9003 bd3 ba1.2k sqft413 Cranford Ct W, Calgary, AB T3M 0W1For Sale
 MLS ID #A2320590, Marietta Mendez Leon, Associate, Exp Realty. courtesy of Pillar9 System
 - C$425,0002 bd3 ba1.2k sqft604 N Auburn Bay Sq SE, Calgary, AB T3M 0Y9For Sale
 MLS ID #A2327868, Michael Laprairie, Broker, Jayman Realty Inc.. courtesy of Pillar9 System
