Open House August 8th Noon-2pm! Welcome to 1404 Auburn Bay Square SE, a beautifully maintained 2 bedroom, 3 bathroom townhome in the highly sought-after lake community of Auburn Bay. This rare double primary layout features two spacious bedrooms, each with its own private ensuite, plus a third 2-piece bathroom on the main floor for added convenience. The open-concept main level flows out to a sunny south-facing balcony, perfect for relaxing or entertaining. Recently updated with new appliances and a fresh coat of paint throughout, this home is truly move-in ready. A double attached garage offers secure, hassle-free parking. Enjoy exclusive access to Auburn Bay Lake and its beach and park amenities, all just steps from South Health Campus — ideal for hospital staff or landlords seeking dependable tenants — with a large shopping area conveniently located right across the street. Don't miss this move-in ready home in one of Calgary's most desirable communities. Book your showing today!
For sale
C$415,000
1404 Auburn Bay Sq N, Calgary, AB T3M 0Y8
2beds
1,235sqft
Townhouse
Built in 2011
-- sqft lot
$-- Zestimate®
C$336/sqft
C$369/mo HOA
What's special
Rare double primary layoutOpen-concept main level
- 3 hours |
- 0 |
- 0 |
Zillow last checked:
Listing updated:
Listed by:
Alex Tarasenko, Associate,
Cir Realty
Source: courtesy of Pillar9 System,MLS®#: A2334662 Originating MLS®#: Calgary
Originating MLS®#: CalgaryFacts & features
Interior
Bedrooms & bathrooms
- Bedrooms: 2
- Bathrooms: 3
- Full bathrooms: 2
- 1/2 bathrooms: 1
Other
- Level: Second
- Dimensions: 11`5" x 13`9"
Bedroom
- Level: Second
- Dimensions: 9`5" x 12`0"
Other
- Level: Main
- Dimensions: 4`8" x 4`11"
Other
- Level: Second
- Dimensions: 4`11" x 8`11"
Other
- Level: Second
- Dimensions: 7`9" x 4`10"
Dining room
- Level: Main
- Dimensions: 7`5" x 13`10"
Other
- Level: Basement
- Dimensions: 12`6" x 17`2"
Kitchen
- Level: Main
- Dimensions: 13`5" x 13`10"
Living room
- Level: Main
- Dimensions: 13`3" x 13`10"
Heating
- Forced Air, Natural Gas
Cooling
- Central Air
Appliances
- Included: Dishwasher, Dryer, Electric Range, Microwave Hood Fan, Refrigerator, Washer
- Laundry: In Basement
Features
- Kitchen Island, Pantry
- Flooring: Carpet, Hardwood, Tile
- Windows: Window Coverings
- Basement: Partial
- Has fireplace: No
- Common walls with other units/homes: 2+ Common Walls
Interior area
- Total interior livable area: 1,235 sqft
Video & virtual tour
Property
Parking
- Total spaces: 2
- Parking features: Double Garage Attached, Attached Garage
- Attached garage spaces: 2
Features
- Levels: Two,2 Storey
- Stories: 1
- Patio & porch: None
- Exterior features: Balcony
- Fencing: Fenced
Lot
- Features: Landscaped
Details
- Parcel number: 112494515
- Zoning: M-X1
Construction
Type & style
- Home type: Townhouse
- Property subtype: Townhouse
Materials
- Vinyl Siding, Wood Frame
- Foundation: Concrete Perimeter
- Roof: Asphalt Shingle
Condition
- New construction: No
- Year built: 2011
Community & HOA
Community
- Features: Lake, Playground, Sidewalks, Street Lights
- Subdivision: Auburn Bay
HOA
- Has HOA: Yes
- Amenities included: Beach Access
- Services included: Common Area Maintenance, Insurance, Professional Management, Reserve Fund Contributions, Snow Removal, Trash
- HOA fee: C$324 monthly
- Second HOA fee: C$534 annually
Location
- Region: Calgary
Financial & listing details
- Price per square foot: C$336/sqft
- Date on market: 8/5/2026
- Inclusions: N/A
A
Alex Tarasenko, Associate
(403) 271-0600
By pressing Contact Agent, you agree that the real estate professional identified above may call/text you about your search, which may involve use of automated means and pre-recorded/artificial voices. You don't need to consent as a condition of buying any property, goods, or services. Message/data rates may apply. You also agree to our Terms of Use. Zillow does not endorse any real estate professionals. We may share information about your recent and future site activity with your agent to help them understand what you're looking for in a home.
Price history
Price history is unavailable.
Public tax history
Tax history is unavailable.
Climate risks
Neighborhood: Auburn Bay
Nearby schools
GreatSchools rating
No schools nearby
We couldn't find any schools near this home.
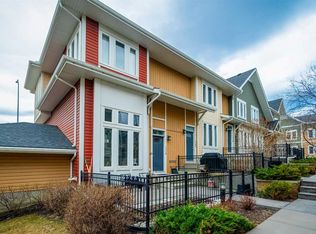
- C$424,9002 bd3 ba1.2k sqft1310 N Auburn Bay Sq SE, Calgary, AB T3M0Y6For Sale
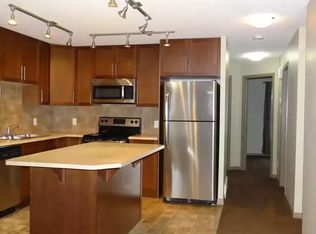
- C$--2 bd1 ba-- sqft715 Auburn Bay Sq SE #1A, Calgary, AB T3M0Y6Off Market
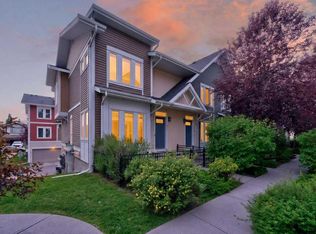
- C$424,9002 bd3 ba1.2k sqft721 E Auburn Bay Sq SE, Calgary, AB T3M0Y7For Sale
- C$324,9002 bd2 ba845 sqft10 Auburn Bay Line SE #111, Calgary, AB T3M1Y8For Sale

- C$355,0003 bd2 ba861 sqft10 Auburn Bay Line SE #103, Calgary, AB T3M1Y8For Sale
- C$--1 bd1 ba742 sqft16 Auburn Bay Line SE #112, Calgary, AB T3M1Z6Off Market
- C$--3 bd2 ba870 sqft16 Auburn Bay Line SE #210, Calgary, AB T3M1Z6Off Market
- C$324,9002 bd2 ba890 sqft16 Auburn Bay Line SE #208, Calgary, AB T3M1Z6For Sale
Similar homes
- C$429,9003 bd3 ba1.4k sqft138 Seton Pass SE #28, Calgary, AB T3M 3A6For Sale
 MLS ID #A2331069, Ken Eddy, Associate, Re/Max House Of Real Estate. courtesy of Pillar9 System
 - C$424,9003 bd3 ba1.3k sqft230 Seton Pass SE #33, Calgary, AB T3M 3A7For Sale
 MLS ID #A2329550, Michael Laprairie, Broker, Jayman Realty Inc.. courtesy of Pillar9 System
 - C$412,0002 bd2 ba1.2k sqft40 Chaparral Ridge Ter SE, Calgary, AB T2X 3N6For Sale
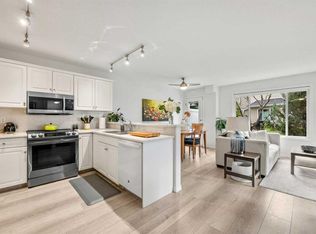 MLS ID #A2332528, Erin Reeves, Associate, Exp Realty. courtesy of Pillar9 System
 - C$385,0002 bd3 ba1.2k sqft127 Prestwick Vlg SE, Calgary, AB T2Z 0N5For Sale
 MLS ID #A2331647, David Chapman, Associate, Real Estate Professionals Inc.. courtesy of Pillar9 System
 - C$525,0004 bd4 ba1.1k sqft167 N Auburn Bay Blvd SE, Calgary, AB T3M 0V3For SaleMLS ID #A2333615, Timothy Macdonald, Associate, Real Broker. courtesy of Pillar9 System
- C$389,9002 bd3 ba1.2k sqft154 Seton Pass SE, Calgary, AB T3M 3A6For SaleMLS ID #A2313678, Johnnie Sermeno, Associate, Re/Max Real Estate (Mountain View). courtesy of Pillar9 System
- C$449,0002 bd3 ba1.2k sqft203 NW Auburn Meadows Walk SE, Calgary, AB T3M 2E7For SaleMLS ID #A2318882, Mike Dreger, Associate, Century 21 Bamber Realty Ltd.. courtesy of Pillar9 System
- C$459,9002 bd3 ba1.2k sqft89 E Auburn Meadows St SE, Calgary, AB T3M 2S1For SaleMLS ID #A2328527, Jennifer Ryan, Associate, Cir Realty. courtesy of Pillar9 System
- C$450,0003 bd3 ba1.8k sqft10 N Auburn Bay Ave SE #1103, Calgary, AB T3M 0P7For SaleMLS ID #A2322794, Mathew Said Morley, Associate, Re/Max First. courtesy of Pillar9 System
- C$399,9003 bd2 ba1.2k sqft3032 N New Brighton Gdns SE, Calgary, AB T2Z 0A5For SaleMLS ID #A2329950, Bruce Alexander, Associate, Royal Lepage Solutions. courtesy of Pillar9 System
- C$389,0002 bd3 ba1.2k sqft118 S Legacy Path SE, Calgary, AB T2X 4H9For SaleMLS ID #A2331067, Rebecca Chamberlain, Associate, Real Broker. courtesy of Pillar9 System
- C$385,0002 bd3 ba1.2k sqft412 W Cranbrook Sq SE, Calgary, AB T3M 3E3For SaleMLS ID #A2329565, Joe Thomson, Associate, Re/Max First. courtesy of Pillar9 System
- C$419,9002 bd3 ba1.4k sqft554 NE Copperstone Mnr SE, Calgary, AB T2Z 5G3For SaleMLS ID #A2312312, David Johnston, Associate, Re/Max First. courtesy of Pillar9 System
- C$389,9003 bd2 ba1.2k sqft3294 NE New Brighton Gdns SE, Calgary, AB T2Z 0A3For SaleMLS ID #A2323487, Rob Mcintyre, Associate, Real Broker. courtesy of Pillar9 System
- C$385,0002 bd3 ba1.2k sqft78 New Brighton Lndg SE, Calgary, AB T2Z 1C1For SaleMLS ID #A2297833, Ken Morris, Associate Broker, Royal Lepage Benchmark. courtesy of Pillar9 System
- C$599,9004 bd4 ba1.3k sqft87 E Marine Dr SE, Calgary, AB T3M 1V9For SaleMLS ID #A2334606, Gregory Squire, Associate, Re/Max Landan Real Estate. courtesy of Pillar9 System
- C$420,0003 bd3 ba1.5k sqft98 SW Copperstone Cmn SE, Calgary, AB T2Z 5E4For SaleMLS ID #A2321352, Amanda Brown, Associate, Cir Realty. courtesy of Pillar9 System
- C$385,0002 bd3 ba1.2k sqft34 SW New Brighton Point SE, Calgary, AB T2Z 1B8For SaleMLS ID #A2292152, Sharon Murphy, Associate, Re/Max First. courtesy of Pillar9 System
- C$524,9002 bd3 ba1.1k sqft136 SW Auburn Bay St SE, Calgary, AB T3M 0V8For SaleMLS ID #A2317768, Lana Bedard, Associate, Re/Max First. courtesy of Pillar9 System
- C$517,5003 bd3 ba1.1k sqft72 Auburn Bay Blvd SE, Calgary, AB T3M 0V7For SaleMLS ID #A2322612, Daniyal Nasiri, Associate, Maxwell Canyon Creek. courtesy of Pillar9 System
