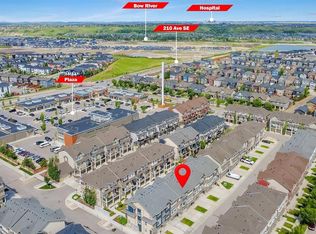
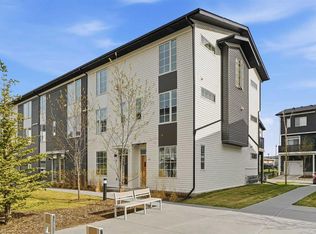
This stunning townhouse in the community of Legacy offers 1,276 square feet of thoughtfully developed living space across three levels. The property underwent a complete rebuild in 2024, showcasing a fresh, modern interior with a functional layout suited to a variety of lifestyles. It features 2 bedrooms, 2.5 bathrooms, and an attached tandem garage. The main floor serves as the entry point, providing direct access to the tandem garage along with a convenient connection to a private patio area, ideal for outdoor seating or seasonal use. Upstairs, the second level is dedicated to everyday living and entertaining, with an open-concept kitchen, dining, and living area finished with durable luxury vinyl plank flooring. Large windows bring in natural light throughout the day. The kitchen is clean and contemporary, complete with white cabinetry, quartz countertops, a stylish backsplash, stainless steel appliances, and a breakfast bar that adds both prep space and casual seating. Just off the kitchen, a balcony includes a gas hookup for a barbecue, extending the living space outdoors. The dining area comfortably accommodates a full table and is positioned for easy flow between the kitchen and living room, making it well suited for both quiet meals and hosting. The living room offers a comfortable setting for relaxation or gathering, with enough room for flexible furniture arrangements. A two-piece powder room completes this level. The third floor features a dual primary bedroom layout, offering privacy and convenience. Each bedroom includes its own four-piece ensuite, making the setup ideal for shared living, guests, or a home office arrangement. Laundry is also located on this level for added practicality. Pets are permitted with board approval, with a maximum of two allowed. Dogs and cats must not exceed 35 kg. Located in the established and growing community of Legacy, this home is steps from Living Spirit Catholic School and the walking and biking pathways surrounding Legacy Pond. Residents can easily access nearby shops, restaurants, and everyday amenities, while also being just minutes from the Bow River, Fish Creek Provincial Park, and both Blue Devil and McKenzie Meadows Golf Courses. The area offers a strong balance of natural surroundings and urban convenience, with parks, playgrounds, environmental reserves, and fitness options all close by. Additional nearby schools include All Saints High School and a new K–9 school scheduled to open in 2026. Commuting is straightforward with quick connections to Macleod Trail and Stoney Trail, along with accessible public transit. Take advantage of your opportunity to see this incredible property in person, book your showing today! Be sure to check out the floor plans and 3D tour for a closer look before your visit.
For sale
C$389,000
118 S Legacy Path SE, Calgary, AB T2X 4H9
2beds
1,276sqft
Townhouse
Built in 2018
-- sqft lot
$-- Zestimate®
C$305/sqft
C$268/mo HOA
What's special
Attached tandem garageWhite cabinetryQuartz countertopsStylish backsplashStainless steel appliances
- 3 hours |
- 4 |
- 0 |
Zillow last checked:
Listing updated:
Listed by:
Rebecca Chamberlain, Associate,
Real Broker
Source: courtesy of Pillar9 System,MLS®#: A2331067 Originating MLS®#: Calgary
Originating MLS®#: CalgaryFacts & features
Interior
Bedrooms & bathrooms
- Bedrooms: 2
- Bathrooms: 3
- Full bathrooms: 2
- 1/2 bathrooms: 1
Bedroom
- Level: Third
- Dimensions: 10`8" x 10`9"
Other
- Level: Third
- Dimensions: 10`7" x 16`4"
Other
- Level: Second
- Dimensions: 5`2" x 4`11"
Other
- Level: Third
- Dimensions: 7`2" x 7`10"
Other
- Level: Third
- Dimensions: 7`2" x 7`8"
Dining room
- Level: Second
- Dimensions: 10`8" x 10`11"
Kitchen
- Level: Second
- Dimensions: 14`3" x 14`8"
Living room
- Level: Second
- Dimensions: 14`4" x 10`0"
Heating
- Forced Air, Natural Gas
Cooling
- None
Appliances
- Included: Dishwasher, Dryer, Garage Control(s), Microwave Hood Fan, Refrigerator, Stove(s), Washer
- Laundry: In Hall, Upper Level
Features
- Quartz Counters, Recessed Lighting, Storage, Walk-In Closet(s)
- Flooring: Carpet
- Windows: Window Coverings
- Basement: None
- Has fireplace: No
- Common walls with other units/homes: 2+ Common Walls
Interior area
- Total interior livable area: 1,276 sqft
- Finished area above ground: 1,276
Property
Parking
- Total spaces: 3
- Parking features: Concrete, Double Garage Attached, Garage Faces Front, Tandem, Attached Garage
- Attached garage spaces: 2
- Has uncovered spaces: Yes
Features
- Levels: Three Or More,3 (or more) Storey
- Stories: 1
- Patio & porch: Balcony(s), Patio
- Exterior features: None
- Fencing: None
Lot
- Features: Other
Details
- Parcel number: 112641160
- Zoning: M-2
Construction
Type & style
- Home type: Townhouse
- Property subtype: Townhouse
Materials
- Vinyl Siding
- Foundation: Concrete Perimeter
- Roof: Asphalt Shingle
Condition
- New construction: No
- Year built: 2018
Community & HOA
Community
- Features: Park, Playground
- Subdivision: Legacy
HOA
- Has HOA: Yes
- Amenities included: Visitor Parking
- Services included: Amenities of HOA/Condo, Common Area Maintenance, Insurance, Maintenance Grounds, Professional Management, Reserve Fund Contributions, Snow Removal, Trash
- HOA fee: C$268 monthly
Location
- Region: Calgary
Financial & listing details
- Price per square foot: C$305/sqft
- Date on market: 7/21/2026
- Inclusions: Appliances were all replaced. But "as is" and "where is".
Rebecca Chamberlain, Associate
Rebecca Chamberlain, Associate
(855) 623-6900
By pressing Contact Agent, you agree that the real estate professional identified above may call/text you about your search, which may involve use of automated means and pre-recorded/artificial voices. You don't need to consent as a condition of buying any property, goods, or services. Message/data rates may apply. You also agree to our Terms of Use. Zillow does not endorse any real estate professionals. We may share information about your recent and future site activity with your agent to help them understand what you're looking for in a home.
Price history
Price history is unavailable.
Public tax history
Tax history is unavailable.
Climate risks
Neighborhood: Legacy
Nearby schools
GreatSchools rating
No schools nearby
We couldn't find any schools near this home.
- C$399,9002 bd3 ba1.2k sqft114 S Legacy Path SE, Calgary, AB T2X4H9For Sale
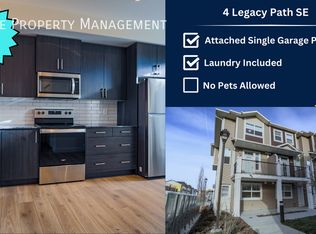
- C$--2 bd3 ba1.3k sqft4 Legacy Path SE, Calgary, AB T2X4H9Off Market

- C$--2 bd3 ba1.1k sqft50 Legacy Path SE, Calgary, AB T2X4H9Off Market
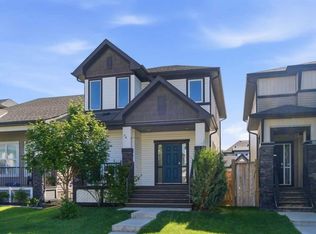
- C$558,0003 bd3 ba1.5k sqft74 W Legacy Cmn SE, Calgary, AB T2X2A9For Sale
- C$649,0003 bd3 ba1.5k sqft86 W Legacy Cmn SE, Calgary, AB T2X2A9For Sale
- C$410,0003 bd3 ba1.1k sqft32 N Walgrove Cmn SE, Calgary, AB T2X4C2For Sale
- C$--2 bd3 ba-- sqft40 Walgrove Cmn SE, Calgary, AB T2X4C2Off Market
- C$565,0003 bd3 ba1.6k sqft1545 W Legacy Cir SE, Calgary, AB T2X2C3For Sale
Similar homes
- C$400,0002 bd3 ba1.2k sqft85 N Walgrove Cmn SE, Calgary, AB T2X 4C2For Sale
 MLS ID #A2326973, Erin Reeves, Associate, Exp Realty. courtesy of Pillar9 System
 - C$410,0003 bd3 ba1.1k sqft32 N Walgrove Cmn SE, Calgary, AB T2X 4C2For Sale
 MLS ID #A2308243, Daniel Mendoza, Associate, Remax Innovations. courtesy of Pillar9 System
 - C$385,0002 bd3 ba1.2k sqft469 SW Cranbrook Sq SE, Calgary, AB T3M 3E3For Sale
 MLS ID #A2322035, Ginger Andrews, Associate, Exp Realty. courtesy of Pillar9 System
 - C$389,9002 bd2 ba945 sqft215 S Legacy Blvd SE #4220, Calgary, AB T2X 3Z5For Sale
 MLS ID #A2325879, Claudia Hernandez, Associate, Cir Realty. courtesy of Pillar9 System
 - C$364,9002 bd3 ba1.2k sqft310 Cranbrook Sq SE, Calgary, AB T3M 3E3For SaleMLS ID #A2324496, Mike Abou Daher, Associate, Real Broker. courtesy of Pillar9 System
- C$385,0002 bd3 ba958 sqft380 Seton Vlg SE #152, Calgary, AB T3M 3T8For SaleMLS ID #A2328400, Dal Dhillon, Associate, Re/Max First. courtesy of Pillar9 System
- C$399,9003 bd2 ba1.1k sqft220 E Seton Grv SE #3205, Calgary, AB T3M 3T1For SaleMLS ID #A2331125, Don Wong, Associate, 2% Realty. courtesy of Pillar9 System
- C$389,9002 bd3 ba1.2k sqft111 E Auburn Bay St SE, Calgary, AB T3M 2M4For SaleMLS ID #A2315178, Anastasia Dvorak, Associate, Cir Realty. courtesy of Pillar9 System
- C$575,0003 bd3 ba1.5k sqft374 E Wolf Creek Mnr SE, Calgary, AB T2X 4V5For SaleMLS ID #A2330964, Justin Havre, Associate, Exp Realty. courtesy of Pillar9 System
- C$349,9002 bd3 ba1.2k sqft616 W Cranford Mews SE, Calgary, AB T3M 2P1For SaleMLS ID #A2321737, Gary Banipal, Associate, Real Broker. courtesy of Pillar9 System
- C$427,2663 bd3 ba1.4k sqft40 N Creekside Way SW #303, Calgary, AB T2X 4A9New ConstructionMLS ID #A2329248, Big John Peterson, Associate, Re/Max Realty Professionals. courtesy of Pillar9 System
- C$405,5003 bd3 ba1.4k sqft304 NE Rainbow Falls Dr, Chestermere, AB T1X 0E4For SaleMLS ID #A2330701, Gary Banipal, Associate, Real Broker. courtesy of Pillar9 System
- C$459,9002 bd3 ba1.2k sqft89 E Auburn Meadows St SE, Calgary, AB T3M 2S1For SaleMLS ID #A2328527, Jennifer Ryan, Associate, Cir Realty. courtesy of Pillar9 System
- C$449,9003 bd3 ba1.3k sqft156 S Walden Ln SE, Calgary, AB T2X 2A7New ConstructionMLS ID #A2303203, Marlo Schaaf, Associate, Century 21 Bamber Realty Ltd.. courtesy of Pillar9 System
- C$479,9004 bd3 ba1.7k sqft101 E Walgrove Cv SE, Calgary, AB T2X 4E1For SaleMLS ID #A2316440, Joanna Kopacz, Associate, Cir Realty. courtesy of Pillar9 System
- C$480,0004 bd3 ba1.6k sqft59 Walgrove Plz SE, Calgary, AB T2X 4E1For SaleMLS ID #A2305936, Max Malychev, Associate, Cir Realty. courtesy of Pillar9 System
- C$439,9002 bd2 ba898 sqft255 E Les Jardins Park SE #303, Calgary, AB T2C 5W9New ConstructionMLS ID #A2330408, Morgan Gauthier, Associate, Jayman Realty Inc.. courtesy of Pillar9 System
- C$395,0002 bd3 ba1.2k sqft34 SW New Brighton Point SE, Calgary, AB T2Z 1B8For SaleMLS ID #A2292152, Sharon Murphy, Associate, Re/Max First. courtesy of Pillar9 System
- C$399,9992 bd3 ba1.2k sqft78 New Brighton Lndg SE, Calgary, AB T2Z 1C1For SaleMLS ID #A2297833, Ken Morris, Associate Broker, Royal Lepage Benchmark. courtesy of Pillar9 System
- C$469,0002 bd3 ba1k sqft410 NE Cranbrook Walk SE, Calgary, AB T3M 2V5For SaleMLS ID #A2316460, Ana De Guzman, Associate, Century 21 Bravo Realty. courtesy of Pillar9 System
