**Open House Sun. Aug 16th 1-3pm** GREAT VALUE- BEST LOCATION **MOVE IN READY - BACKING GREEN SPACE - DOUBLE PRIMARY SUITES** Discover this immaculate townhome perfectly situated in a quiet location, backing onto beautiful green space with panoramic views. Flooded with natural light, the home features large windows throughout and a bright, open-concept layout. The spacious kitchen offers sleek modern cabinetry, contemporary countertops, a stylish backsplash, updated stainless-steel and black appliances, plenty of storage, and workspace. Imagine enjoying your morning coffee on your private balcony overlooking the expansive green space, watching the wildlife. An inviting dining area flows into a large Great Room—ideal for both everyday living and entertaining. Upstairs, you’ll find two generous bedrooms, each with its own ensuite bath and walk-in closet, along with the convenience of upper-floor laundry. Additional highlights include a double attached tandem garage and LOW MONTHLY CONDO FEES. Plenty of monitored visitor parking is available. Close to schools, shopping, and recreation, with easy access to major transportation routes, this home delivers comfort, style, and an unbeatable location. City living with a country feel!
For sale
C$385,000
34 SW New Brighton Point SE, Calgary, AB T2Z 1B8
2beds
1,270sqft
Townhouse
Built in 2011
871 Square Feet Lot
$-- Zestimate®
C$303/sqft
C$268/mo HOA
What's special
Panoramic viewsFlooded with natural lightLarge windows throughoutBright open-concept layoutSpacious kitchenSleek modern cabinetryContemporary countertops
- 155 days |
- 4 |
- 0 |
Likely to sell faster than
Zillow last checked:
Listing updated:
Listed by:
Sharon Murphy, Associate,
Re/Max First
Source: courtesy of Pillar9 System,MLS®#: A2292152 Originating MLS®#: Calgary
Originating MLS®#: CalgaryFacts & features
Interior
Bedrooms & bathrooms
- Bedrooms: 2
- Bathrooms: 3
- Full bathrooms: 2
- 1/2 bathrooms: 1
Other
- Level: Second
- Dimensions: 14`3" x 13`9"
Bedroom
- Level: Second
- Dimensions: 11`10" x 10`1"
Other
- Level: Main
- Dimensions: 5`0" x 4`7"
Other
- Level: Second
- Dimensions: 8`3" x 7`1"
Other
- Level: Second
- Dimensions: 8`0" x 7`1"
Other
- Level: Second
- Dimensions: 10`10" x 6`1"
Dining room
- Level: Main
- Dimensions: 10`8" x 10`7"
Foyer
- Level: Main
- Dimensions: 6`7" x 3`2"
Great room
- Level: Main
- Dimensions: 14`2" x 11`1"
Kitchen
- Level: Main
- Dimensions: 14`4" x 10`7"
Heating
- Forced Air, Natural Gas
Cooling
- None
Appliances
- Included: Dishwasher, Dryer, Electric Range, Microwave Hood Fan, Refrigerator, Washer
- Laundry: Upper Level
Features
- Breakfast Bar, Closet Organizers, High Ceilings, No Animal Home, No Smoking Home, Open Floorplan
- Flooring: Carpet, Laminate
- Basement: None
- Has fireplace: No
- Common walls with other units/homes: 2+ Common Walls
Interior area
- Total interior livable area: 1,270 sqft
Property
Parking
- Total spaces: 2
- Parking features: Double Garage Attached, Insulated, Tandem, Attached Garage
- Attached garage spaces: 2
Features
- Levels: Two,2 Storey
- Stories: 1
- Patio & porch: Balcony(s), Covered
- Exterior features: Balcony
- Fencing: None
- Frontage length: 4.57M 15`0"
Lot
- Size: 871 Square Feet
- Features: Backs on to Park/Green Space, Cul-De-Sac, No Neighbours Behind, Treed
Details
- Parcel number: 101112149
- Zoning: M-1
Construction
Type & style
- Home type: Townhouse
- Property subtype: Townhouse
Materials
- Stone, Vinyl Siding
- Foundation: Concrete Perimeter
- Roof: Asphalt Shingle
Condition
- New construction: No
- Year built: 2011
Community & HOA
Community
- Features: Clubhouse, Park, Playground, Sidewalks, Street Lights
- Subdivision: New Brighton
HOA
- Has HOA: Yes
- Amenities included: Playground
- Services included: Common Area Maintenance, Professional Management, Reserve Fund Contributions, Trash
- HOA fee: C$245 monthly
- Second HOA fee: C$272 annually
Location
- Region: Calgary
Financial & listing details
- Price per square foot: C$303/sqft
- Date on market: 3/10/2026
- Inclusions: None
Price history
Price history is unavailable.
Public tax history
Tax history is unavailable.
Climate risks
Neighborhood: New Brighton
Nearby schools
GreatSchools rating
No schools nearby
We couldn't find any schools near this home.
- C$399,9993 bd3 ba1k sqft28 NW New Brighton Point SE, Calgary, AB T2Z1B8For Sale

- C$--2 bd3 ba1k sqft48 New Brighton Point SE, Calgary, AB T2Z1B8Off Market
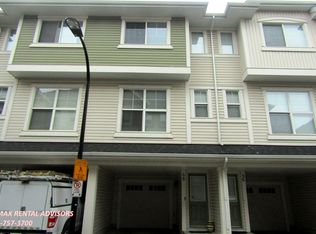
- C$394,7863 bd3 ba1.1k sqft54 SW New Brighton Point SE, Calgary, AB T2Z1B8New Construction
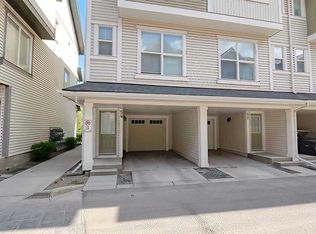
- C$385,0002 bd3 ba1.2k sqft60 W New Brighton Point SE, Calgary, AB T2Z1B8For Sale
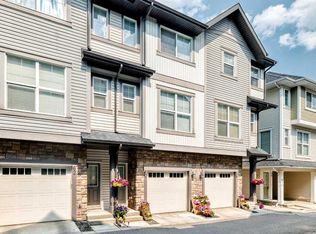
- C$385,0002 bd3 ba1.2k sqft78 New Brighton Lndg SE, Calgary, AB T2Z1C1For Sale
- C$--4 bd3 ba1.2k sqft67 New Brighton Point SE, Calgary, AB T2Z1B6Off Market
- C$415,0003 bd3 ba1.2k sqft134 E New Brighton Lndg SE, Calgary, AB T2Z1C1For Sale
- C$220,0002 bd1 ba891 sqft10 S Prestwick Bay SE #2314, Calgary, AB T2Z0B3For Sale
Similar homes
- C$385,0002 bd3 ba1.2k sqft78 New Brighton Lndg SE, Calgary, AB T2Z 1C1For Sale
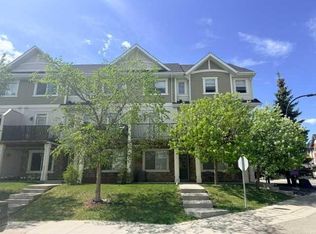 MLS ID #A2297833, Ken Morris, Associate Broker, Royal Lepage Benchmark. courtesy of Pillar9 System
 - C$399,0003 bd3 ba1.3k sqft72 W Copperpond Lndg SE, Calgary, AB T2Z 1G6For Sale
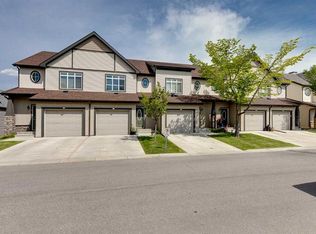 MLS ID #A2335459, Brad Walker, Associate, Real Broker. courtesy of Pillar9 System
 - C$415,0002 bd3 ba1.4k sqft202 SW Copperpond Row SE, Calgary, AB T2Z 1H3For Sale
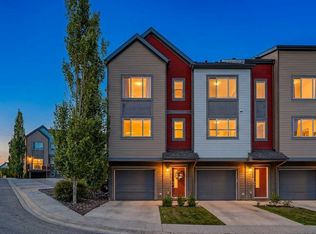 MLS ID #A2335202, Justin Havre, Associate, Exp Realty. courtesy of Pillar9 System
 - C$384,9002 bd3 ba1.4k sqft213 Copperpond Vlg SE, Calgary, AB T2Z 5B9For Sale
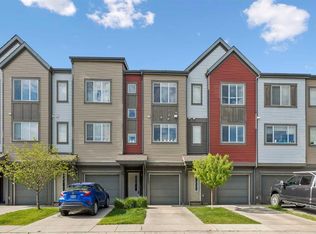 MLS ID #A2315692, Matt Launhardt, Associate, The Real Estate District. courtesy of Pillar9 System
 - C$389,9003 bd2 ba1.2k sqft3294 NE New Brighton Gdns SE, Calgary, AB T2Z 0A3For SaleMLS ID #A2323487, Rob Mcintyre, Associate, Real Broker. courtesy of Pillar9 System
- C$379,9002 bd3 ba1.4k sqft82 S Copperstone Cmn SE, Calgary, AB T2Z 5E4For SaleMLS ID #A2322857, Richard Bergeron, Associate, Re/Max Realty Professionals. courtesy of Pillar9 System
- C$---- bd-- ba-- sqft92 Copperstone Cmn SE, Calgary, AB T2Z 5E4Off Market
- C$424,9003 bd3 ba1.2k sqft319 E McKenzie Towne Ln SE, Calgary, AB T2Z 0C3For SaleMLS ID #A2301583, Paul Dhanaraj, Associate, Century 21 Bravo Realty. courtesy of Pillar9 System
- C$405,1003 bd3 ba1.5k sqft98 SW Copperstone Cmn SE, Calgary, AB T2Z 5E4For SaleMLS ID #A2321352, Amanda Brown, Associate, Cir Realty. courtesy of Pillar9 System
- C$395,0002 bd3 ba1.3k sqft43 E Kinlea Cmn NW, Calgary, AB T3R 0S2For SaleMLS ID #A2336432, Josephine Chow, Associate, Re/Max Landan Real Estate. courtesy of Pillar9 System
- C$415,0003 bd3 ba1.4k sqft98 Copperstone Vlg SE, Calgary, AB T2Z 5E3For SaleMLS ID #A2324964, Karan Saini, Associate, Real Broker. courtesy of Pillar9 System
- C$429,9003 bd3 ba1.4k sqft138 Seton Pass SE #28, Calgary, AB T3M 3A6For SaleMLS ID #A2331069, Ken Eddy, Associate, Re/Max House Of Real Estate. courtesy of Pillar9 System
- C$399,9002 bd3 ba1.1k sqft155 Silverado Skies Line SW #1309, Calgary, AB T2X 0K8For SaleMLS ID #A2335078, Colby Chahley, Associate, Apollo Realty Advisors. courtesy of Pillar9 System
- C$399,9002 bd3 ba1.2k sqft158 E Everhollow Hts SW, Calgary, AB T2Y 5B3For SaleMLS ID #A2317504, Chantelle Grenier, Associate, Re/Max First. courtesy of Pillar9 System
- C$459,9002 bd3 ba1.2k sqft89 E Auburn Meadows St SE, Calgary, AB T3M 2S1For SaleMLS ID #A2328527, Jennifer Ryan, Associate, Cir Realty. courtesy of Pillar9 System
- C$405,0003 bd3 ba1.3k sqft89 N Pantego Ln NW, Calgary, AB T3K 0T1For SaleMLS ID #A2336097, Alex Hripko, Associate, Royal Lepage Benchmark. courtesy of Pillar9 System
- C$370,0002 bd3 ba1.2k sqft166 E Everhollow Hts SW, Calgary, AB T2Y 5B3For SaleMLS ID #A2305420, Kevin Cheung, Associate, Century 21 Bravo Realty. courtesy of Pillar9 System
- C$450,0003 bd3 ba1.8k sqft10 N Auburn Bay Ave SE #1103, Calgary, AB T3M 0P7For SaleMLS ID #A2322794, Mathew Said Morley, Associate, Re/Max First. courtesy of Pillar9 System
- C$339,9002 bd1 ba827 sqft315 SW Cranford Walk SE, Calgary, AB T3M 1R7For SaleMLS ID #A2332682, Pamela Balkwill, Associate, Real Estate Professionals Inc.. courtesy of Pillar9 System
- C$350,0002 bd3 ba946 sqft100 W Walgrove Ct SE #1307, Calgary, AB T2X 4N1For SaleMLS ID #A2333229, Justyna Jakimowicz, Associate, Royal Lepage Benchmark. courtesy of Pillar9 System
