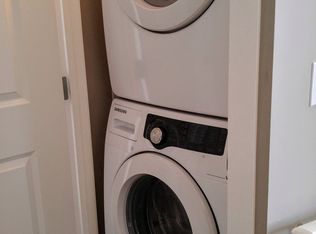
RARE OPPORTUNITY TO OWN A COMPLETELY REBUILT, NEVER-LIVED-IN 3 BEDROOM END UNIT IN ESTABLISHED NEW BRIGHTON! Professionally rebuilt from top to bottom with permits and inspections, this home offers something incredibly unique. The feel and finishes of a BRAND NEW HOME within an established community surrounded by parks, schools and amenities. Everything is new, including appliances, A/C, high-efficiency furnace, stacked washer/dryer, finishes and even the garage door! Bright, fresh and beautifully neutral, this end unit is filled with natural light from additional windows and features luxury vinyl plank flooring throughout- NO CARPET! A rare 3-bedroom layout includes a spacious primary retreat with walk-in closet and private ensuite featuring a large double shower, plus another full bathroom with tub and convenient upper laundry. The DOUBLE TANDEM GARAGE accommodates two vehicles or offers incredible flexibility for a home gym, workshop or additional storage. Tucked into a quiet, private corner away from the road, this is a truly unique opportunity to enjoy virtually everything NEW without giving up the charm and convenience of an established community. See member remarks.
For sale
C$415,000
134 E New Brighton Lndg SE, Calgary, AB T2Z 1C1
3beds
1,288sqft
Townhouse
Built in 2011
1,306 Square Feet Lot
$-- Zestimate®
C$322/sqft
C$269/mo HOA
What's special
Convenient upper laundry
- 2 days |
- 23 |
- 0 |
Zillow last checked:
Listing updated:
Listed by:
Diana Thomas, Associate,
Cir Realty
Source: courtesy of Pillar9 System,MLS®#: A2335865 Originating MLS®#: Calgary
Originating MLS®#: CalgaryFacts & features
Interior
Bedrooms & bathrooms
- Bedrooms: 3
- Bathrooms: 3
- Full bathrooms: 2
- 1/2 bathrooms: 1
Other
- Level: Third
- Dimensions: 10`6" x 9`11"
Bedroom
- Level: Third
- Dimensions: 8`6" x 7`0"
Bedroom
- Level: Third
- Dimensions: 10`5" x 8`8"
Other
- Level: Second
- Dimensions: 5`8" x 4`6"
Other
- Level: Third
- Dimensions: 7`0" x 6`1"
Other
- Level: Third
- Dimensions: 7`0" x 6`11"
Other
- Level: Second
- Dimensions: 10`10" x 6`3"
Dining room
- Level: Second
- Dimensions: 10`5" x 8`0"
Foyer
- Level: Main
- Dimensions: 7`5" x 3`1"
Other
- Level: Main
- Dimensions: 9`11" x 3`1"
Kitchen
- Level: Second
- Dimensions: 15`8" x 8`10"
Laundry
- Level: Third
- Dimensions: 3`2" x 3`1"
Living room
- Level: Second
- Dimensions: 14`0" x 12`5"
Walk in closet
- Level: Third
- Dimensions: 7`10" x 3`2"
Heating
- Forced Air, Natural Gas
Cooling
- Central Air
Appliances
- Included: Dishwasher, Electric Stove, Refrigerator, Washer/Dryer Stacked
- Laundry: In Unit, Upper Level
Features
- Kitchen Island, No Animal Home, No Smoking Home, Open Floorplan
- Basement: None
- Has fireplace: No
- Common walls with other units/homes: 1 Common Wall,End Unit
Interior area
- Total interior livable area: 1,288 sqft
Property
Parking
- Total spaces: 2
- Parking features: Double Garage Attached, Tandem, Attached Garage
- Attached garage spaces: 2
Features
- Levels: Two,2 and Half Storey
- Stories: 1
- Patio & porch: Front Porch
- Exterior features: Balcony
- Fencing: None
- Frontage length: 4.79M 15`9"
Lot
- Size: 1,306 Square Feet
- Features: Back Lane
Details
- Parcel number: 112346681
- Zoning: M-1
Construction
Type & style
- Home type: Townhouse
- Property subtype: Townhouse
Materials
- Vinyl Siding, Wood Frame
- Foundation: Concrete Perimeter
- Roof: Asphalt Shingle
Condition
- New construction: No
- Year built: 2011
Community & HOA
Community
- Features: Park, Playground, Sidewalks
- Subdivision: New Brighton
HOA
- Has HOA: Yes
- Amenities included: Park
- Services included: Common Area Maintenance, Insurance, Professional Management, Reserve Fund Contributions, Snow Removal
- HOA fee: C$245 monthly
- Second HOA fee: C$283 annually
Location
- Region: Calgary
Financial & listing details
- Price per square foot: C$322/sqft
- Date on market: 8/11/2026
- Inclusions: N/A
Price history
Price history is unavailable.
Public tax history
Tax history is unavailable.
Climate risks
Neighborhood: New Brighton
Nearby schools
GreatSchools rating
No schools nearby
We couldn't find any schools near this home.
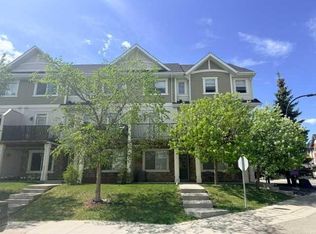
- C$385,0002 bd3 ba1.2k sqft78 New Brighton Lndg SE, Calgary, AB T2Z1C1For Sale
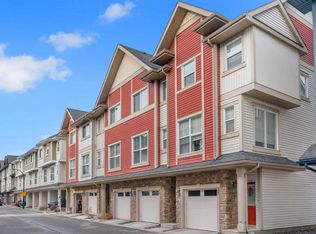
- C$385,0002 bd3 ba1.2k sqft34 SW New Brighton Point SE, Calgary, AB T2Z1B8For Sale
- C$--4 bd3 ba1.2k sqft67 New Brighton Point SE, Calgary, AB T2Z1B6Off Market
- C$399,9993 bd3 ba1k sqft28 NW New Brighton Point SE, Calgary, AB T2Z1B8For Sale

- C$284,0002 bd2 ba838 sqft10 NW Prestwick Bay SE #3408, Calgary, AB T2Z0B3For Sale
- C$394,7863 bd3 ba1.1k sqft54 SW New Brighton Point SE, Calgary, AB T2Z1B8New Construction
- C$--2 bd3 ba1k sqft48 New Brighton Point SE, Calgary, AB T2Z1B8Off Market
- C$385,0002 bd3 ba1.2k sqft60 W New Brighton Point SE, Calgary, AB T2Z1B8For Sale
Similar homes
- C$399,9993 bd3 ba1k sqft28 NW New Brighton Point SE, Calgary, AB T2Z 1B8For SaleMLS ID #A2324890, Gulsen Guldas, Associate, Venus Realty. courtesy of Pillar9 System
- C$399,9003 bd3 ba1.2k sqft149 Prestwick Vlg SE, Calgary, AB T2Z 0N5For Sale
 MLS ID #A2335645, Samuel Coyne, Associate, Exp Realty. courtesy of Pillar9 System
 - C$399,0003 bd3 ba1.3k sqft72 W Copperpond Lndg SE, Calgary, AB T2Z 1G6For Sale
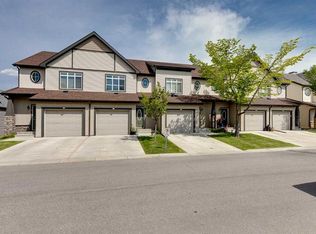 MLS ID #A2335459, Brad Walker, Associate, Real Broker. courtesy of Pillar9 System
 - C$385,0002 bd3 ba1.2k sqft78 New Brighton Lndg SE, Calgary, AB T2Z 1C1For SaleMLS ID #A2297833, Ken Morris, Associate Broker, Royal Lepage Benchmark. courtesy of Pillar9 System
- C$394,7863 bd3 ba1.1k sqft54 SW New Brighton Point SE, Calgary, AB T2Z 1B8New ConstructionMLS ID #A2312015, Imtiaz Ahmed, Associate, Urban-Realty.Ca. courtesy of Pillar9 System
- C$419,0002 bd3 ba1.1k sqft131 E Copperpond Cmn SE, Calgary, AB T2Z 5B6For SaleMLS ID #A2335836, Sherry Hummel, Associate, Royal Lepage Wildrose Real Estate. courtesy of Pillar9 System
- C$384,8882 bd3 ba1.3k sqft205 E McKenzie Towne Gate SE, Calgary, AB T2Z 4G2For SaleMLS ID #A2330560, Valerie Richards, Associate, Cir Realty. courtesy of Pillar9 System
- C$385,0002 bd3 ba1.2k sqft60 W New Brighton Point SE, Calgary, AB T2Z 1B8For SaleMLS ID #A2332362, Wayne Thomas, Associate Broker, Premiere Realty Direct. courtesy of Pillar9 System
- C$485,0003 bd3 ba1.3k sqft133 N Prestwick Hts SE, Calgary, AB T2Z 4H9For SaleMLS ID #A2336504, Doreen Dreger, Associate, Century 21 Bamber Realty Ltd.. courtesy of Pillar9 System
- C$419,9003 bd3 ba1.2k sqft941 W McKenzie Towne Mnr SE, Calgary, AB T2Z 1C9For SaleMLS ID #A2331777, David Walczak, Associate, Real Estate Professionals Inc.. courtesy of Pillar9 System
- C$385,0002 bd3 ba1.2k sqft127 Prestwick Vlg SE, Calgary, AB T2Z 0N5For SaleMLS ID #A2331647, David Chapman, Associate, Real Estate Professionals Inc.. courtesy of Pillar9 System
- C$419,9003 bd3 ba1.6k sqft401 W Copperpond Lndg SE, Calgary, AB T2Z 1G6For SaleMLS ID #A2318569, Dan Hope, Associate Broker, Re/Max Real Estate (Mountain View). courtesy of Pillar9 System
- C$359,9002 bd2 ba1k sqft21 E McKenzie Towne Gate SE #2, Calgary, AB T2Z 0C5For SaleMLS ID #A2336353, Ted Crawford, Associate, Century 21 Foothills Real Estate. courtesy of Pillar9 System
- C$385,0002 bd3 ba1.2k sqft34 SW New Brighton Point SE, Calgary, AB T2Z 1B8For SaleMLS ID #A2292152, Sharon Murphy, Associate, Re/Max First. courtesy of Pillar9 System
- C$399,9003 bd3 ba1.6k sqft409 W Copperpond Lndg SE, Calgary, AB T2Z 1G6For SaleMLS ID #A2330177, Alex Jens, Associate, Re/Max First. courtesy of Pillar9 System
- C$399,9002 bd3 ba1.2k sqft3240 New Brighton Gdns SE, Calgary, AB T2Z 0A3For SaleMLS ID #A2335117, Betty Szafraniec, Associate, Real Estate Professionals Inc.. courtesy of Pillar9 System
- C$410,0002 bd3 ba1.2k sqft205 New Brighton Vlg SE, Calgary, AB T2Z 0T6For SaleMLS ID #A2332480, Brenda Coulter, Associate, Cir Realty. courtesy of Pillar9 System
- C$424,9003 bd3 ba1.2k sqft319 E McKenzie Towne Ln SE, Calgary, AB T2Z 0C3For SaleMLS ID #A2301583, Paul Dhanaraj, Associate, Century 21 Bravo Realty. courtesy of Pillar9 System
- C$450,0003 bd3 ba1.3k sqft126 N Copperpond Lndg SE, Calgary, AB T2Z 1G6For SaleMLS ID #A2324194, Virginia Walker, Associate, Re/Max House Of Real Estate. courtesy of Pillar9 System
- C$429,0003 bd3 ba1.3k sqft337 W Copperpond Lndg SE, Calgary, AB T2Z 1G6For SaleMLS ID #A2287168, Peter Nam, Associate Broker, Re/Max House Of Real Estate. courtesy of Pillar9 System
