Welcome to this inviting two-storey home in McKenzie Towne, offering a functional floor plan, generous natural light and a south-facing backyard. The main floor features a spacious living room, dining area and well-appointed kitchen with plenty of cabinetry, a walk-in pantry, and island. A dedicated coffee bar adds another practical feature to the kitchen area, while a 2-piece powder room completes the main floor. Upstairs, you’ll find three bedrooms, including a primary bedroom with a walk-in closet and 4 pc ensuite along with two additional bedrooms and a 4-piece Jack and Jill bathroom, perfect for kids to share. The full basement is currently undeveloped, with two large windows providing excellent natural light and plenty of potential for future development. Outside, enjoy the south-facing backyard, wooden deck and lawn, offering a great space for relaxing or entertaining. Located in the popular community of McKenzie Towne, this home is close to schools, parks, pathways, shopping and a wide range of amenities.
For sale
C$485,000
133 N Prestwick Hts SE, Calgary, AB T2Z 4H9
3beds
1,327sqft
Single Family Residence
Built in 2004
3,049 Square Feet Lot
$-- Zestimate®
C$365/sqft
C$24/mo HOA
What's special
Inviting two-storey homeFunctional floor planGenerous natural lightSouth-facing backyardDining areaWell-appointed kitchenPlenty of cabinetry
- 22 hours |
- 14 |
- 1 |
Zillow last checked:
Listing updated:
Listed by:
Doreen Dreger, Associate,
Century 21 Bamber Realty Ltd.,
Mike Dreger, Associate,
Century 21 Bamber Realty Ltd.
Source: courtesy of Pillar9 System,MLS®#: A2336504 Originating MLS®#: Calgary
Originating MLS®#: CalgaryFacts & features
Interior
Bedrooms & bathrooms
- Bedrooms: 3
- Bathrooms: 3
- Full bathrooms: 2
- 1/2 bathrooms: 1
Bedroom
- Level: Second
- Dimensions: 10`3" x 9`4"
Bedroom
- Level: Second
- Dimensions: 10`7" x 8`8"
Other
- Level: Second
- Dimensions: 14`6" x 11`8"
Other
- Level: Main
- Dimensions: 4`9" x 5`0"
Other
- Level: Second
- Dimensions: 7`11" x 4`11"
Other
- Level: Second
- Dimensions: 7`10" x 4`11"
Dining room
- Level: Main
- Dimensions: 11`11" x 10`4"
Other
- Level: Main
- Dimensions: 5`11" x 4`9"
Kitchen
- Level: Main
- Dimensions: 12`2" x 8`5"
Living room
- Level: Main
- Dimensions: 13`3" x 12`11"
Heating
- Forced Air
Cooling
- None
Appliances
- Included: Dishwasher, Electric Stove, Microwave Hood Fan, Refrigerator, Washer/Dryer
- Laundry: In Basement
Features
- Kitchen Island, Pantry
- Flooring: Carpet, Linoleum
- Windows: Window Coverings
- Basement: Full
- Has fireplace: No
Interior area
- Total interior livable area: 1,327 sqft
- Finished area above ground: 1,327
- Finished area below ground: 594
Property
Parking
- Parking features: Off Street
Features
- Levels: Two,2 Storey
- Stories: 1
- Patio & porch: Deck
- Exterior features: Lighting
- Fencing: Fenced
- Frontage length: 7.92M 26`0"
Lot
- Size: 3,049 Square Feet
- Features: Back Lane, Back Yard, Rectangular Lot
Details
- Parcel number: 112209222
- Zoning: R-G
Construction
Type & style
- Home type: SingleFamily
- Property subtype: Single Family Residence
Materials
- Vinyl Siding, Wood Frame
- Foundation: Concrete Perimeter
- Roof: Asphalt Shingle
Condition
- New construction: No
- Year built: 2004
Community & HOA
Community
- Features: Golf, Sidewalks, Street Lights, Tennis Court(s)
- Subdivision: McKenzie Towne
HOA
- Has HOA: No
- Amenities included: Playground
- HOA fee: C$285 annually
Location
- Region: Calgary
Financial & listing details
- Price per square foot: C$365/sqft
- Date on market: 8/13/2026
- Inclusions: Treadmill in basement, as-is
Price history
Price history is unavailable.
Public tax history
Tax history is unavailable.
Climate risks
Neighborhood: Mckenzie Towne
Nearby schools
GreatSchools rating
No schools nearby
We couldn't find any schools near this home.
- C$539,0003 bd3 ba1.3k sqft455 S Prestwick Cir SE, Calgary, AB T2Z4P6For Sale

- C$500,0002 bd2 ba1.1k sqft240 W Prestwick Way SE, Calgary, AB T2Z3Z5For Sale
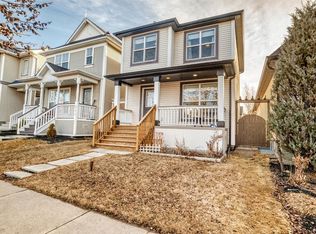
- C$568,0004 bd3 ba1.4k sqft286 E Prestwick Cir SE, Calgary, AB T2Z3X4For Sale

- C$--3 bd3 ba1.3k sqft124 Prestwick Vlg SE, Calgary, AB T2Z4P7Off Market

- C$--4 bd3 ba1.3k sqft104 Prestwick Vlg SE, Calgary, AB T2Z4P7Off Market
- C$--1 bd1 ba585 sqft115 Prestwick Vlg SE #2311, Calgary, AB T2Z0M9Off Market
- C$399,9003 bd3 ba1.2k sqft149 Prestwick Vlg SE, Calgary, AB T2Z0N5For Sale
- C$385,0002 bd3 ba1.2k sqft127 Prestwick Vlg SE, Calgary, AB T2Z0N5For Sale
Similar homes
- C$539,0003 bd3 ba1.3k sqft455 S Prestwick Cir SE, Calgary, AB T2Z 4P6For SaleMLS ID #A2334763, Kait Morris, Associate, Real Broker. courtesy of Pillar9 System
- C$509,0003 bd2 ba1.1k sqft80 S Prestwick Bay SE, Calgary, AB T2Z 4S4For Sale
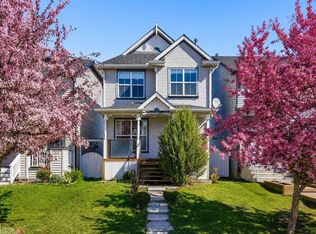 MLS ID #A2312449, Ryan Leblanc, Associate, Real Broker. courtesy of Pillar9 System
 - C$415,0003 bd3 ba1.2k sqft134 E New Brighton Lndg SE, Calgary, AB T2Z 1C1For Sale
 MLS ID #A2335865, Diana Thomas, Associate, Cir Realty. courtesy of Pillar9 System
 - C$699,9004 bd3 ba1.4k sqft284 S Prestwick Estate Way SE, Calgary, AB T2Z 3Z1For Sale
 MLS ID #A2335989, James Schaeffler, Associate, Re/Max First. courtesy of Pillar9 System
 - C$629,9004 bd4 ba1.6k sqft5 N Brightonstone Grv SE, Calgary, AB T2Z 0E1For SaleMLS ID #A2336515, Niki Mccracken, Associate Broker, Cir Realty. courtesy of Pillar9 System
- C$565,0004 bd4 ba1.6k sqft81 S New Brighton Hts SE, Calgary, AB T2Z 0P7For SaleMLS ID #A2336931, Benny Wildey, Associate, Real Broker. courtesy of Pillar9 System
- C$500,0002 bd2 ba1.1k sqft240 W Prestwick Way SE, Calgary, AB T2Z 3Z5For SaleMLS ID #A2293982, Gene Yamada, Associate Broker, Royal Lepage Solutions. courtesy of Pillar9 System
- C$549,9003 bd4 ba1.3k sqft81 N Prestwick Ave SE, Calgary, AB T2Z 3W7For SaleMLS ID #A2329072, Chun Yuan Xu, Associate, Homecare Realty Ltd.. courtesy of Pillar9 System
- C$562,9004 bd4 ba1.3k sqft175 Prestwick Vlg SE, Calgary, AB T2Z 4S3For SaleMLS ID #A2329015, Anil Karmali, Associate, Maxwell Capital Realty. courtesy of Pillar9 System
- C$499,0003 bd2 ba1k sqft307 N Mount Lorette Pl SE, Calgary, AB T2Z 2L8For SaleMLS ID #A2318784, Tanner Frezell, Associate, 2% Realty. courtesy of Pillar9 System
- C$568,0004 bd3 ba1.4k sqft286 E Prestwick Cir SE, Calgary, AB T2Z 3X4For SaleMLS ID #A2330103, Kris Holt, Associate, Maxwell Capital Realty. courtesy of Pillar9 System
- C$399,9003 bd3 ba1.2k sqft149 Prestwick Vlg SE, Calgary, AB T2Z 0N5For SaleMLS ID #A2335645, Samuel Coyne, Associate, Exp Realty. courtesy of Pillar9 System
- C$544,9003 bd3 ba1.4k sqft1857 N New Brighton Dr SE, Calgary, AB T2Z 4X1For SaleMLS ID #A2332022, Alex Jens, Associate, Re/Max First. courtesy of Pillar9 System
- C$565,0004 bd3 ba1.3k sqft2049 W New Brighton Gdns SE, Calgary, AB T2Z 4X4For SaleMLS ID #A2335256, Tanner Frezell, Associate, 2% Realty. courtesy of Pillar9 System
- C$384,8882 bd3 ba1.3k sqft205 E McKenzie Towne Gate SE, Calgary, AB T2Z 4G2For SaleMLS ID #A2330560, Valerie Richards, Associate, Cir Realty. courtesy of Pillar9 System
- C$550,0004 bd2 ba1k sqft113 E Mount Lorette Pl SE, Calgary, AB T2Z 2M1For SaleMLS ID #A2333448, Justin Havre, Associate, Exp Realty. courtesy of Pillar9 System
- C$588,0004 bd3 ba1.5k sqft359 E Mount Apex Grn SE, Calgary, AB T2Z 3B8For SaleMLS ID #A2335425, Darya Pfund, Broker, Easy List Realty. courtesy of Pillar9 System
- C$639,9004 bd4 ba1.6k sqft813 Prestwick Cir SE, Calgary, AB T2Z 4Y8For SaleMLS ID #A2333186, Leane El Haddaoui, Associate, Real Broker. courtesy of Pillar9 System
- C$594,9004 bd2 ba1.4k sqft52 N Mount Aberdeen Cir SE, Calgary, AB T2Z 3H1For SaleMLS ID #A2330904, Marc Serrurier, Associate, Beck Real Estate Ltd.. courtesy of Pillar9 System
- C$529,9003 bd2 ba826 sqft367 N Copperfield Hts SE, Calgary, AB T2Z 4R3For SaleMLS ID #A2313774, Wendy Wacko, Associate, Royal Lepage Solutions. courtesy of Pillar9 System
