Welcome to this bright and inviting 2-storey home offering 1,443 sq. ft. of well-designed living space in a fantastic family-friendly community. With 3 spacious bedrooms upstairs and a fourth bedroom in the finished basement, this home offers plenty of room for growing families, guests, or a home office. The open-concept main floor is filled with natural light and features a functional layout that seamlessly connects the living, dining, and kitchen areas—perfect for everyday living and entertaining . Outside, you'll love massive sunny deck in the evenings, the oversized 24' x 23' double detached garage, providing ample space for vehicles, storage, and projects. The property is ideally located close to schools, parks, shopping, and other everyday amenities, making daily life both convenient and enjoyable.
For sale
C$590,000
286 E Prestwick Cir SE, Calgary, AB T2Z 3X4
4beds
1,443sqft
Single Family Residence
Built in 2002
2,613 Square Feet Lot
$-- Zestimate®
C$409/sqft
C$-- HOA
What's special
Open-concept main floorFilled with natural lightMassive sunny deck
- 2 days |
- 8 |
- 1 |
Zillow last checked:
Listing updated:
Listed by:
Kris Holt, Associate,
Maxwell Capital Realty
Source: courtesy of Pillar9 System,MLS®#: A2330103 Originating MLS®#: Calgary
Originating MLS®#: CalgaryFacts & features
Interior
Bedrooms & bathrooms
- Bedrooms: 4
- Bathrooms: 3
- Full bathrooms: 2
- 1/2 bathrooms: 1
Other
- Level: Upper
- Dimensions: 12`11" x 13`0"
Bedroom
- Level: Upper
- Dimensions: 8`11" x 12`7"
Bedroom
- Level: Upper
- Dimensions: 9`9" x 10`2"
Bedroom
- Level: Basement
- Dimensions: 11`10" x 14`11"
Other
- Level: Main
- Dimensions: 6`3" x 4`2"
Other
- Level: Upper
- Dimensions: 4`11" x 7`8"
Other
- Level: Upper
- Dimensions: 4`11" x 8`2"
Den
- Level: Main
- Dimensions: 8`11" x 10`11"
Dining room
- Level: Main
- Dimensions: 10`1" x 10`0"
Kitchen
- Level: Main
- Dimensions: 9`5" x 12`8"
Laundry
- Level: Basement
- Dimensions: 13`3" x 12`7"
Living room
- Level: Main
- Dimensions: 12`9" x 12`11"
Storage
- Level: Basement
- Dimensions: 7`0" x 7`3"
Storage
- Level: Basement
- Dimensions: 7`11" x 9`5"
Heating
- Forced Air, Natural Gas
Cooling
- Central Air
Appliances
- Included: Dishwasher, Dryer, Gas Stove, Microwave Hood Fan, Refrigerator, Washer
- Laundry: Laundry Room, Lower Level
Features
- Granite Counters, Kitchen Island, No Smoking Home, Open Floorplan, Pantry
- Flooring: Carpet, Ceramic Tile, Wood
- Basement: Full
- Number of fireplaces: 1
- Fireplace features: Gas, Great Room, Tile
Interior area
- Total interior livable area: 1,443 sqft
- Finished area above ground: 1,443
- Finished area below ground: 474
Property
Parking
- Total spaces: 2
- Parking features: Double Garage Detached
- Garage spaces: 2
Features
- Levels: Two,2 Storey
- Stories: 1
- Patio & porch: Deck, Patio
- Exterior features: Private Yard
- Fencing: Cross Fenced
- Frontage length: 7.67M 25`2"
Lot
- Size: 2,613 Square Feet
- Features: Back Lane, Low Maintenance Landscape, Rectangular Lot
Details
- Parcel number: 112133072
- Zoning: R-G
Construction
Type & style
- Home type: SingleFamily
- Property subtype: Single Family Residence
Materials
- Vinyl Siding, Wood Frame
- Foundation: Concrete Perimeter
- Roof: Asphalt Shingle
Condition
- New construction: No
- Year built: 2002
Community & HOA
Community
- Features: Playground, Sidewalks
- Subdivision: McKenzie Towne
HOA
- Has HOA: No
Location
- Region: Calgary
Financial & listing details
- Price per square foot: C$409/sqft
- Date on market: 7/17/2026
- Inclusions: N/A
Kris Holt, Associate
Kris Holt, Associate
(403) 253-5678
By pressing Contact Agent, you agree that the real estate professional identified above may call/text you about your search, which may involve use of automated means and pre-recorded/artificial voices. You don't need to consent as a condition of buying any property, goods, or services. Message/data rates may apply. You also agree to our Terms of Use. Zillow does not endorse any real estate professionals. We may share information about your recent and future site activity with your agent to help them understand what you're looking for in a home.
Price history
Price history is unavailable.
Public tax history
Tax history is unavailable.
Climate risks
Neighborhood: Mckenzie Towne
Nearby schools
GreatSchools rating
No schools nearby
We couldn't find any schools near this home.
- C$500,0002 bd2 ba1.1k sqft240 W Prestwick Way SE, Calgary, AB T2Z3Z5For Sale
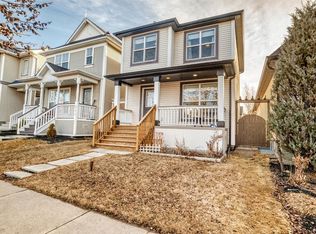
- C$530,0003 bd3 ba1.3k sqft65 N Prestwick Hts SE, Calgary, AB T2Z4H8For Sale

- C$549,9003 bd4 ba1.3k sqft81 N Prestwick Ave SE, Calgary, AB T2Z3W7For Sale

- C$249,9002 bd1 ba828 sqft10 N Prestwick Bay SE #4104, Calgary, AB T2Z0B3For Sale

- C$300,0002 bd2 ba838 sqft10 NW Prestwick Bay SE #3408, Calgary, AB T2Z0B3For Sale
- C$--2 bd1 ba870 sqft10 Prestwick Bay SE #4124, Calgary, AB T2Z0B3Off Market
- C$--2 bd2 ba500 sqft10 Prestwick Bay SE #4107, Calgary, AB T2Z0B3Off Market
- C$585,0003 bd3 ba1.3k sqft60 Prestwick Hts SE, Calgary, AB T2Z4H8For Sale
Similar homes
- C$577,9004 bd4 ba1.3k sqft175 Prestwick Vlg SE, Calgary, AB T2Z 4S3For Sale
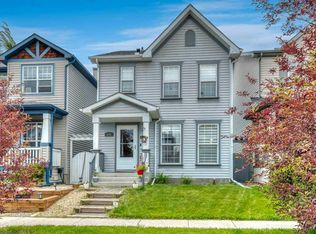 MLS ID #A2329015, Anil Karmali, Associate, Maxwell Capital Realty. courtesy of Pillar9 System
 - C$530,0003 bd3 ba1.3k sqft65 N Prestwick Hts SE, Calgary, AB T2Z 4H8For SaleMLS ID #A2314691, Chris Lafratta, Associate, Cir Realty. courtesy of Pillar9 System
- C$549,9003 bd4 ba1.3k sqft81 N Prestwick Ave SE, Calgary, AB T2Z 3W7For SaleMLS ID #A2329072, Chun Yuan Xu, Associate, Homecare Realty Ltd.. courtesy of Pillar9 System
- C$639,9004 bd4 ba1.5k sqft316 W Prestwick Ter SE, Calgary, AB T2Z 0H4For Sale
 MLS ID #A2328320, Michael Burton, Associate, Re/Max Realty Professionals. courtesy of Pillar9 System
 - C$575,0004 bd4 ba1.4k sqft1058 SW New Brighton Park SE, Calgary, AB T2Z 0Y1For SaleMLS ID #A2329055, Lynda Holloway-Kisil, Associate, Re/Max First. courtesy of Pillar9 System
- C$579,9993 bd2 ba1k sqft2046 W New Brighton Gdns SE, Calgary, AB T2Z 4X4For SaleMLS ID #A2329049, Monica Swagar, Associate, Re/Max Realty Professionals. courtesy of Pillar9 System
- C$599,9005 bd3 ba1.5k sqft117 NW Douglas Ridge Cir SE, Calgary, AB T2Z 3C2For SaleMLS ID #A2328269, Zafar Bahadar, Associate, Royal Lepage Blue Sky. courtesy of Pillar9 System
- C$585,0003 bd3 ba1.3k sqft60 Prestwick Hts SE, Calgary, AB T2Z 4H8For SaleMLS ID #A2322001, Daniyal Nasiri, Associate, Maxwell Canyon Creek. courtesy of Pillar9 System
- C$629,9003 bd4 ba1.7k sqft1258 S New Brighton Dr SE, Calgary, AB T2Z 0W3For SaleMLS ID #A2329416, Jerald Moras, Associate, Grand Realty. courtesy of Pillar9 System
- C$599,9004 bd4 ba1.8k sqft160 Douglas Ridge Grn SE, Calgary, AB T2Z 2T3For SaleMLS ID #A2327442, Ruth Argenal, Associate, Kic Realty. courtesy of Pillar9 System
- C$574,9003 bd3 ba1.8k sqft144 N Douglas Ridge Close SE, Calgary, AB T2Z 2P6For SaleMLS ID #A2326399, Jenna Leigh Bole, Associate, Royal Lepage Benchmark. courtesy of Pillar9 System
- C$619,9003 bd3 ba1.6k sqft277 W Brightonwoods Gdns SE, Calgary, AB T2Z 0T4For SaleMLS ID #A2328751, Mark Lockhart, Associate, Sotheby's International Realty Canada. courtesy of Pillar9 System
- C$634,9004 bd4 ba1.6k sqft5 N Brightonstone Grv SE, Calgary, AB T2Z 0E1For SaleMLS ID #A2322632, Niki Mccracken, Associate Broker, Cir Realty. courtesy of Pillar9 System
- C$589,9004 bd4 ba1.5k sqft550 W Copperfield Blvd SE, Calgary, AB T2Z 4C6For SaleMLS ID #A2326318, Shaiz Gill, Associate, Prep Realty Inc.. courtesy of Pillar9 System
- C$599,9004 bd3 ba1.5k sqft250 E Mount Lorette Close SE, Calgary, AB T2Z 2L6For SaleMLS ID #A2322246, Ryan Phelan, Associate, Re/Max Complete Realty. courtesy of Pillar9 System
- C$647,0004 bd4 ba1.7k sqft2275 E Brightoncrest Cmn SE, Calgary, AB T2Z 1E8For SaleMLS ID #A2327898, Matthew Antrum, Associate, Real Broker. courtesy of Pillar9 System
- C$698,5005 bd4 ba2.1k sqft1239 W Brightoncrest Grn SE, Calgary, AB T2Z 1G7For SaleMLS ID #A2329399, Amarjit Cudail, Associate, Maxwell Gold. courtesy of Pillar9 System
- C$619,9003 bd3 ba1.7k sqft137 N Prestwick Mews SE, Calgary, AB T2Z 3X6For SaleMLS ID #A2320334, Michael Burton, Associate, Re/Max Realty Professionals. courtesy of Pillar9 System
- C$565,0004 bd2 ba1k sqft113 E Mount Lorette Pl SE, Calgary, AB T2Z 2M1For SaleMLS ID #A2324641, Justin Havre, Associate, Exp Realty. courtesy of Pillar9 System
- C$529,9004 bd4 ba1k sqft240 NE Elgin Meadows Gdns SE, Calgary, AB T2Z 0M4For SaleMLS ID #A2329502, Sergey Korostensky, Broker, Comox Realty. courtesy of Pillar9 System
