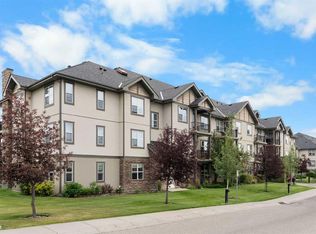
Welcome to this inviting main floor condo in the heart of McKenzie Towne, perfectly refreshed with new paint throughout and ready for its next owner. Offering a smart and functional layout, this 2-bedroom, 1-bath unit combines comfort and convenience with all the features you’ve been looking for. Step inside and you’ll appreciate the open concept design, with laminate flooring carrying through the main living areas. The kitchen offers plenty of workspace, complete with maple cabinetry, a tiled backsplash, black appliances, and both a raised eating bar and breakfast counter—perfect for casual meals or entertaining friends. The spacious dining room easily accommodates a full table, while the adjoining family room is anchored by a cozy corner gas fireplace. From here, sliding patio doors lead to your private patio, making it easy to enjoy summer evenings or walk a pet. The primary bedroom features a walk-in closet for excellent storage, while the large in-suite laundry and storage room adds function and convenience. A well-appointed 4-pc bathroom completes the space. This unit also comes with titled underground parking, keeping your vehicle secure and out of the elements year-round. The location is a highlight—you’ll love being steps from the shops, restaurants, and services of 130th Avenue, with easy access to both Stoney Trail and Deerfoot Trail for commuting or weekend getaways. McKenzie Towne is known for its walkable, community-focused design, with tree-lined streets, pathways, and excellent amenities right at your doorstep. Whether you’re a first-time buyer, downsizer, or investor, this refreshed home offers incredible value in one of Calgary’s most desirable southeast communities.
For sale
C$249,900
10 N Prestwick Bay SE #4104, Calgary, AB T2Z 0B3
2beds
828sqft
Apartment
Built in 2006
-- sqft lot
$-- Zestimate®
C$302/sqft
C$483/mo HOA
What's special
Inviting main floor condoNew paint throughoutSmart and functional layoutOpen concept designMaple cabinetryTiled backsplashBlack appliances
- 210 days |
- 4 |
- 0 |
Zillow last checked:
Listing updated:
Listed by:
Doug Cabral, Associate,
Royal Lepage Benchmark
Source: courtesy of Pillar9 System,MLS®#: A2282420 Originating MLS®#: Calgary
Originating MLS®#: CalgaryFacts & features
Interior
Bedrooms & bathrooms
- Bedrooms: 2
- Bathrooms: 1
- Full bathrooms: 1
Bedroom
- Level: Main
- Dimensions: 13`7" x 10`10"
Bedroom
- Level: Main
- Dimensions: 15`8" x 8`10"
Other
- Level: Main
- Dimensions: 7`9" x 4`10"
Dining room
- Level: Main
- Dimensions: 12`0" x 13`0"
Family room
- Level: Main
- Dimensions: 15`2" x 12`4"
Kitchen
- Level: Main
- Dimensions: 8`1" x 8`8"
Heating
- Baseboard, Natural Gas
Cooling
- None
Appliances
- Included: Dishwasher, Electric Stove, Range Hood, Refrigerator, Washer/Dryer Stacked
- Laundry: In Unit
Features
- Breakfast Bar, Storage
- Flooring: Laminate, Tile
- Windows: Window Coverings
- Number of fireplaces: 1
- Fireplace features: Gas, Mantle, Tile
- Common walls with other units/homes: 2+ Common Walls
Interior area
- Total interior livable area: 828.80 sqft
- Finished area above ground: 828
Property
Parking
- Total spaces: 1
- Parking features: Parkade, Stall, Underground, Titled
Features
- Levels: Single Level Unit
- Stories: 4
- Entry location: Ground
- Patio & porch: Patio
- Exterior features: Other
Details
- Parcel number: 101403982
- Zoning: M-2
Construction
Type & style
- Home type: Apartment
- Property subtype: Apartment
- Attached to another structure: Yes
Materials
- Brick, Vinyl Siding, Wood Frame
Condition
- New construction: No
- Year built: 2006
Community & HOA
Community
- Features: Park, Playground
- Subdivision: McKenzie Towne
HOA
- Has HOA: Yes
- Amenities included: Secured Parking, Visitor Parking
- Services included: Amenities of HOA/Condo, Common Area Maintenance, Gas, Heat, Maintenance Grounds, Parking, Professional Management, Reserve Fund Contributions, Sewer, Snow Removal, Trash, Water
- HOA fee: C$464 monthly
- Second HOA fee: C$226 annually
Location
- Region: Calgary
Financial & listing details
- Price per square foot: C$302/sqft
- Date on market: 1/28/2026
- Date available: 09/10/2026
- Inclusions: N/A
Price history
Price history is unavailable.
Public tax history
Tax history is unavailable.
Climate risks
Neighborhood: Mckenzie Towne
Nearby schools
GreatSchools rating
No schools nearby
We couldn't find any schools near this home.
- C$284,0002 bd2 ba838 sqft10 NW Prestwick Bay SE #3408, Calgary, AB T2Z0B3For Sale

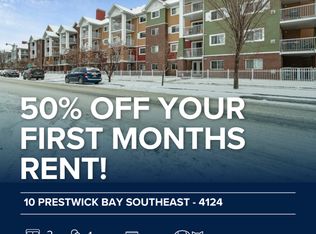
- C$--2 bd1 ba870 sqft10 Prestwick Bay SE #4124, Calgary, AB T2Z0B3Off Market
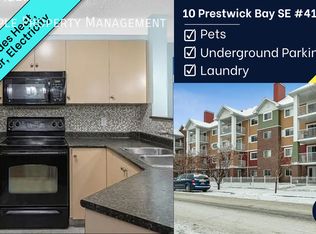
- C$--2 bd2 ba500 sqft10 Prestwick Bay SE #4107, Calgary, AB T2Z0B3Off Market
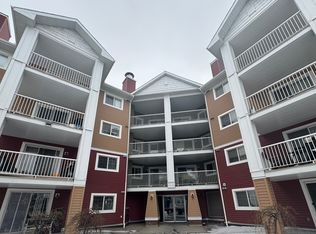
- C$--2 bd1 ba840 sqft10 Prestwick Bay SE #3414, Calgary, AB T2Z0B3Off Market
- C$--2 bd1 ba874 sqft3124-10 Prestwick Bay SE, Calgary, AB T2Z0E6Off Market
- C$215,0002 bd1 ba891 sqft10 S Prestwick Bay SE #2314, Calgary, AB T2Z0B3For Sale
- C$509,0003 bd2 ba1.1k sqft80 S Prestwick Bay SE, Calgary, AB T2Z4S4For Sale
- C$399,9003 bd3 ba1.2k sqft149 Prestwick Vlg SE, Calgary, AB T2Z0N5For Sale
Similar homes
- C$284,0002 bd2 ba838 sqft10 NW Prestwick Bay SE #3408, Calgary, AB T2Z 0B3For SaleMLS ID #A2326351, Derek Thistle, Associate, Real Broker. courtesy of Pillar9 System
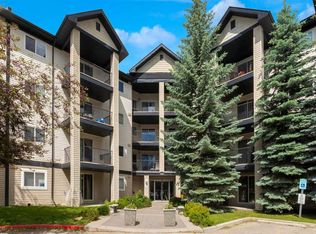
- C$238,9002 bd1 ba829 sqft4975 SW 130th Ave SE #1310, Calgary, AB T2Z 4P2For Sale
 MLS ID #A2324189, Carolyn Watson, Associate, Nineteen 88 Real Estate. courtesy of Pillar9 System
 - C$269,9002 bd1 ba856 sqft25 W Prestwick Dr SE #310, Calgary, AB T2Z 4Z1For Sale
 MLS ID #A2336501, Anthony Stirling, Associate, The Real Estate District. courtesy of Pillar9 System
 - C$224,9002 bd1 ba720 sqft8 E Prestwick Pond Ter SE #220, Calgary, AB T2Z 4P3For Sale
 MLS ID #A2324707, Erin Dupont, Associate, Real Broker. courtesy of Pillar9 System
 - C$245,0002 bd1 ba607 sqft406 NE Cranberry Park SE #204, Calgary, AB T3M 1Y9For SaleMLS ID #A2329976, Cody Swayze, Associate, Royal Lepage Mission Real Estate. courtesy of Pillar9 System
- C$255,0002 bd2 ba858 sqft4000 NE Somervale Ct SW #418, Calgary, AB T2Y 4J3For SaleMLS ID #A2335868, Lindy Bowler, Associate, Real Broker. courtesy of Pillar9 System
- C$255,0002 bd2 ba868 sqft1727 E 54th St SE #436, Calgary, AB T2A 1B7For SaleMLS ID #A2323141, Justin Shin, Associate, Cir Realty. courtesy of Pillar9 System
- C$240,0002 bd2 ba748 sqft2000 S Applevillage Ct SE #210, Calgary, AB T2A 7Z4For SaleMLS ID #A2329799, Dusko Sremac, Associate, Real Broker. courtesy of Pillar9 System
- C$274,9002 bd2 ba804 sqft4641 N 128th Ave NE #3222, Calgary, AB T3N 1T2For SaleMLS ID #A2340177, Sukhvinder Parmar, Associate, Cir Realty. courtesy of Pillar9 System
- C$274,9002 bd2 ba846 sqft2371 Eversyde Ave SW #2105, Calgary, AB T2Y 5B8For SaleMLS ID #A2334375, Sabriya Halford, Associate, 2% Realty. courtesy of Pillar9 System
- C$274,9002 bd2 ba926 sqft290 W Shawville Way SE #409, Calgary, AB T2Y 3Z9For SaleMLS ID #A2327166, Dorothy Chow, Associate, Grand Realty. courtesy of Pillar9 System
- C$259,0002 bd2 ba952 sqft60 N Panatella St NW #4102, Calgary, AB T3K 0M1For SaleMLS ID #A2339920, Awais Anwar, Associate, Diamond Realty & Associates Ltd. courtesy of Pillar9 System
- C$289,0002 bd2 ba827 sqft2022 S Canyon Meadows Dr SE #119, Calgary, AB T2J 7H1For SaleMLS ID #A2329871, John Reinbolt, Associate, 2% Realty. courtesy of Pillar9 System
- C$235,9001 bd1 ba668 sqft52 Cranfield Line SE #211, Calgary, AB T3M 0N9For SaleMLS ID #A2320792, Steven Evelyn, Associate, Royal Lepage Solutions. courtesy of Pillar9 System
- C$309,9002 bd2 ba841 sqft304 N Cranberry Park SE #208, Calgary, AB T3M 1W2For SaleMLS ID #A2337581, Cameron Deluca, Associate, Maxwell Capital Realty. courtesy of Pillar9 System
- C$295,0002 bd1 ba717 sqft25 N Auburn Meadows Ave SE #134, Calgary, AB T3M 2L3For SaleMLS ID #A2323840, Michael Burton, Associate, Re/Max Realty Professionals. courtesy of Pillar9 System
- C$272,0002 bd2 ba852 sqft16969 E 24th St SW #2206, Calgary, AB T2Y 0H8For SaleMLS ID #A2333811, Andrea Wilton-Clark, Associate, Cir Realty. courtesy of Pillar9 System
- C$280,0002 bd1 ba845 sqft2371 E Eversyde Ave SW #2320, Calgary, AB T2Y 5B8For SaleMLS ID #A2333026, Jemmie Li, Associate, Charles. courtesy of Pillar9 System
- C$235,0001 bd1 ba511 sqft11 N Millrise Dr SW #320, Calgary, AB T2Y 0K7For SaleMLS ID #A2336018, Douglas Hovde, Broker, Re/Max West Real Estate. courtesy of Pillar9 System
- C$245,0002 bd2 ba940 sqft240 W Skyview Ranch Rd NE #2206, Calgary, AB T3N 0P4For SaleMLS ID #A2335582, Sanja Serwa, Associate, The Real Estate District. courtesy of Pillar9 System
