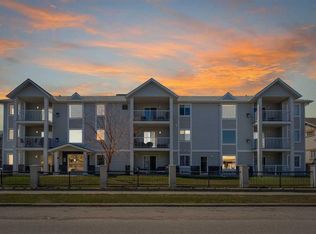
Open house Saturday 1 pm-3pm May 09, 2026. Excellent 2 Bedroom 1 Bathroom condo in Mckenzie Towne. Large living room, dining room and kitchen. Two well sized bedrooms. This unit has its own in-suite laundry. The condo fees include GAS, WATER and ELECTRICITY. Walking distance from a School, Parks, Green Spaces, and various Stores and Restaurants. A titled heated underground parking stall. This condo has a great layout. A great location that works well for families, young professionals or investors.
For sale
C$215,000
10 S Prestwick Bay SE #2314, Calgary, AB T2Z 0B3
2beds
891sqft
Apartment
Built in 2006
-- sqft lot
$-- Zestimate®
C$241/sqft
C$503/mo HOA
What's special
Dining roomTwo well sized bedroomsIn-suite laundry
- 126 days
- 13
- 0
Zillow last checked:
Listing updated:
Listed by:
Wei Chen, Broker,
Datong Property Management Ltd.,
Andy Chen, Associate,
Datong Property Management Ltd.
Source: courtesy of Pillar9 System,MLS®#: A2306120 Originating MLS®#: Calgary
Originating MLS®#: CalgaryFacts & features
Interior
Bedrooms & bathrooms
- Bedrooms: 2
- Bathrooms: 1
- Full bathrooms: 1
Other
- Level: Main
- Dimensions: 12`1" x 12`10"
Bedroom
- Level: Main
- Dimensions: 9`6" x 10`8"
Other
- Level: Main
- Dimensions: 9`0" x 4`11"
Other
- Level: Main
- Dimensions: 12`0" x 5`2"
Dining room
- Level: Main
- Dimensions: 8`8" x 10`9"
Kitchen
- Level: Main
- Dimensions: 8`5" x 10`9"
Laundry
- Level: Main
- Dimensions: 3`8" x 4`4"
Living room
- Level: Main
- Dimensions: 14`3" x 13`11"
Heating
- Central
Cooling
- None
Appliances
- Included: Dishwasher, Electric Stove, Microwave Hood Fan, Refrigerator, Washer/Dryer
- Laundry: In Unit
Features
- No Animal Home
- Flooring: Carpet, Laminate
- Has fireplace: No
- Common walls with other units/homes: 1 Common Wall
Interior area
- Total interior livable area: 891.20 sqft
Property
Parking
- Total spaces: 1
- Parking features: Titled, Underground, Assigned
Features
- Levels: Single Level Unit
- Stories: 4
- Entry location: Other
- Patio & porch: Balcony(s)
- Exterior features: Balcony
Details
- Zoning: M-2
Construction
Type & style
- Home type: Apartment
- Property subtype: Apartment
- Attached to another structure: Yes
Materials
- Wood Frame
- Foundation: Concrete Perimeter
- Roof: Asphalt Shingle
Condition
- New construction: No
- Year built: 2006
Community & HOA
Community
- Features: Playground
- Subdivision: McKenzie Towne
HOA
- Has HOA: Yes
- Amenities included: Playground
- Services included: Common Area Maintenance, Heat, Maintenance Grounds, Professional Management, Reserve Fund Contributions, Residential Manager, Snow Removal, Water
- HOA fee: C$484 monthly
- Second HOA fee: C$226 annually
Location
- Region: Calgary
Financial & listing details
- Price per square foot: C$241/sqft
- Date on market: 4/29/2026
- Inclusions: no
Price history
Price history is unavailable.
Public tax history
Tax history is unavailable.
Climate risks
Neighborhood: Mckenzie Towne
Nearby schools
GreatSchools rating
No schools nearby
We couldn't find any schools near this home.
- C$1,9002 bd2 ba845 sqft10 S Prestwick Bay SE #3206, Calgary, AB T2Z0B3For Rent

- C$300,0002 bd2 ba847 sqft10 NW Prestwick Bay SE #3116, Calgary, AB T2Z0B3For Sale
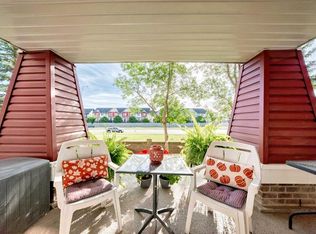
- C$--2 bd1 ba840 sqft10 Prestwick Bay SE #3414, Calgary, AB T2Z0B3Off Market
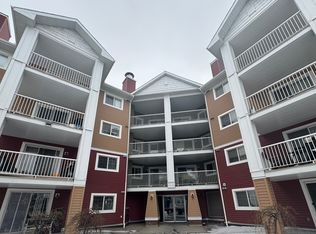
- C$--2 bd1 ba874 sqft3124-10 Prestwick Bay SE, Calgary, AB T2Z0E6Off Market
Similar homes
- C$249,9002 bd2 ba850 sqft4975 N 130th Ave SE #4312, Calgary, AB T2Z 4P2For Sale
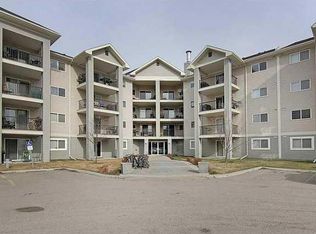 MLS ID #A2326964, Jason Lamer, Associate, Century 21 Bravo Realty. courtesy of Pillar9 System
 - C$256,0002 bd2 ba984 sqft4975 N 130th Ave SE #3211, Calgary, AB T2Z 4P2For Sale
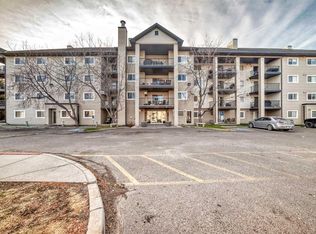 MLS ID #A2335757, Chad Kon, Associate, Real Broker. courtesy of Pillar9 System
 - C$239,9002 bd2 ba962 sqft7106 W Valleyview Park SE #106, Calgary, AB T2B 3R6For Sale
 MLS ID #A2339746, Gary Basra, Associate, Real Broker. courtesy of Pillar9 System
 - C$249,9002 bd2 ba850 sqft4975 130th Ave SE #4312, Calgary, AB T2Z 4P2For Sale
 Century 21 Canada
