Open House on Sunday, July 26, from 2:00 PM to 5:00 PM. Welcome to this bright and well-maintained 1-bedroom, 1-bathroom condo in the highly desirable Aberdeen on the Park, located in the heart of McKenzie Towne. This second-floor unit offers a functional open-concept layout with modern finishes, large west-facing windows, and beautiful sunset views. The spacious living area flows seamlessly onto a private west-facing balcony complete with a BBQ gas hookup—perfect for relaxing or entertaining. The thoughtfully designed kitchen features ample cabinetry, generous counter space, and overlooks the dining and living areas, creating an inviting space for everyday living. The generous primary bedroom includes a walk-in closet and is conveniently located next to a well-appointed 4-piece bathroom. A dedicated in-suite laundry and storage room adds extra convenience, while a titled underground parking stall and an assigned storage locker provide excellent additional storage. Backing directly onto Prestwick Common Park, this home offers immediate access to walking paths, a playground, and a popular splash park right outside your door. Shopping, restaurants, schools, and everyday amenities are all nearby, with excellent access to 130 Avenue SE, Macleod Trail, and Stoney Trail, making commuting and daily errands quick and convenient. Professionally managed and ideally situated, this condo is an excellent opportunity for first-time buyers, downsizers, or investors.
For sale
C$219,900
25 W Prestwick Dr SE #208, Calgary, AB T2Z 4Z1
1beds
619sqft
Apartment
Built in 2005
-- sqft lot
$-- Zestimate®
C$355/sqft
C$528/mo HOA
What's special
Functional open-concept layoutModern finishesLarge west-facing windowsBeautiful sunset viewsPrivate west-facing balconyBbq gas hookupThoughtfully designed kitchen
- 70 days
- 12
- 0
Zillow last checked:
Listing updated:
Listed by:
Inkyu Hwang, Associate,
Ko Realty Ltd.,
Suwoo Lee, Associate,
Ko Realty Ltd.
Source: courtesy of Pillar9 System,MLS®#: A2331553 Originating MLS®#: Calgary
Originating MLS®#: CalgaryFacts & features
Interior
Bedrooms & bathrooms
- Bedrooms: 1
- Bathrooms: 1
- Full bathrooms: 1
Bedroom
- Level: Main
- Dimensions: 10`5" x 17`10"
Other
- Level: Main
- Dimensions: 7`8" x 8`3"
Other
- Level: Main
- Dimensions: 9`2" x 5`8"
Foyer
- Level: Main
- Dimensions: 5`2" x 3`10"
Kitchen
- Level: Main
- Dimensions: 13`10" x 9`5"
Laundry
- Level: Main
- Dimensions: 8`2" x 3`5"
Living room
- Level: Main
- Dimensions: 13`9" x 17`2"
Heating
- Baseboard
Cooling
- None
Appliances
- Included: Dishwasher, Electric Stove, Garage Control(s), Microwave Hood Fan, Refrigerator, Washer/Dryer
- Laundry: In Unit
Features
- Breakfast Bar, Ceiling Fan(s), Closet Organizers, High Ceilings, Kitchen Island, Laminate Counters, No Smoking Home, Open Floorplan, Walk-In Closet(s)
- Flooring: Carpet, Ceramic Tile, Laminate
- Windows: Window Coverings
- Has fireplace: No
- Common walls with other units/homes: 2+ Common Walls
Interior area
- Total interior livable area: 619 sqft
Property
Parking
- Total spaces: 1
- Parking features: Titled, Underground
- Garage spaces: 1
Features
- Levels: Single Level Unit
- Stories: 3
- Entry location: Ground
- Patio & porch: None
- Exterior features: Balcony
Details
- Zoning: R-G
Construction
Type & style
- Home type: Apartment
- Property subtype: Apartment
- Attached to another structure: Yes
Materials
- Stone, Stucco, Wood Frame
- Foundation: Concrete Perimeter
- Roof: Asphalt Shingle
Condition
- New construction: No
- Year built: 2005
Community & HOA
Community
- Features: Park, Playground
- Subdivision: McKenzie Towne
HOA
- Has HOA: Yes
- Amenities included: Elevator(s), Park, Parking, Secured Parking, Snow Removal, Storage, Trash, Visitor Parking
- Services included: Common Area Maintenance, Heat, Insurance, Maintenance Grounds, Professional Management, Reserve Fund Contributions, Sewer, Snow Removal, Water
- HOA fee: C$509 monthly
- Second HOA fee: C$225 annually
Location
- Region: Calgary
Financial & listing details
- Price per square foot: C$355/sqft
- Date on market: 7/23/2026
- Inclusions: N/A
Price history
Price history is unavailable.
Public tax history
Tax history is unavailable.
Climate risks
Neighborhood: Mckenzie Towne
Nearby schools
GreatSchools rating
No schools nearby
We couldn't find any schools near this home.
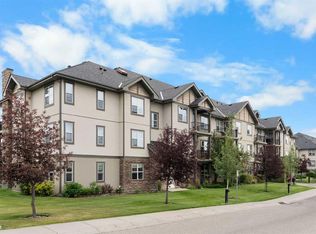
- C$250,0002 bd1 ba856 sqft25 W Prestwick Dr SE #310, Calgary, AB T2Z4Z1For Sale
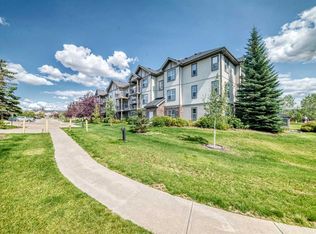
- C$249,9001 bd1 ba696 sqft37 Prestwick Dr SE #204, Calgary, AB T2Z4Z2For Sale

- C$249,9001 bd1 ba696 sqft37 S Prestwick Dr SE #204, Calgary, AB T2Z4Z2For Sale
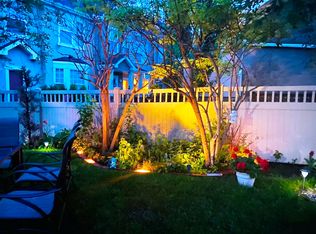
- C$--3 bd3 ba1.5k sqft5 Prestwick Estate Gate SE, Calgary, AB T2Z4B6Off Market
Similar homes
- C$249,9002 bd2 ba847 sqft8 N Prestwick Pond Ter SE #227, Calgary, AB T2Z 4P3For Sale
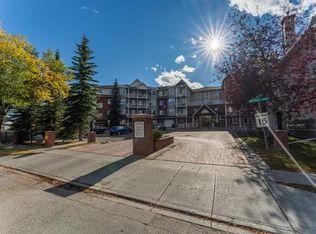 MLS ID #A2349334, Debbie Laliberte, Associate Broker, Cir Realty. courtesy of Pillar9 System
 - C$250,0002 bd1 ba856 sqft25 W Prestwick Dr SE #310, Calgary, AB T2Z 4Z1For SaleMLS ID #A2336501, Anthony Stirling, Associate, The Real Estate District. courtesy of Pillar9 System
- C$219,9002 bd1 ba720 sqft8 E Prestwick Pond Ter SE #220, Calgary, AB T2Z 4P3For Sale
 MLS ID #A2324707, Erin Dupont, Associate, Real Broker. courtesy of Pillar9 System
 - C$249,9001 bd1 ba696 sqft37 S Prestwick Dr SE #204, Calgary, AB T2Z 4Z2For SaleMLS ID #A2340303, Adam Mysliwy, Associate, Century 21 Bamber Realty Ltd.. courtesy of Pillar9 System
