Welcome to this beautiful ground-floor condo in the sought-after community of Copperfield, where parks, walking pathways, and everyday amenities are just moments away. Offering 712 sqft of living space - 2 spacious bedrooms, 1 full 4-piece bathroom, and a private patio overlooking the peaceful interior courtyard, this home delivers the perfect combination of comfort, convenience, and value. Step inside to discover a open-concept floor plan designed for both everyday living and entertaining. The kitchen overlooks the dining and living areas, creating a functional and welcoming space filled with natural light from the large windows. The primary bedroom features generous closet space, while the second bedroom is ideal for guests, roommates, or those working from home. Additional conveniences include in-suite laundry and a titled parking stall. Ideally located close to schools, playgrounds, shopping, restaurants, transit, and major commuter routes, this move-in-ready condo is an excellent opportunity for first-time buyers, downsizers, or investors looking to own in one of Calgary's most desirable southeast communities.
For sale
C$235,000
755 W Copperpond Blvd SE #5102, Calgary, AB T2Z 4R2
2beds
712sqft
Apartment
Built in 2013
-- sqft lot
$-- Zestimate®
C$330/sqft
C$480/mo HOA
What's special
Ground-floor condoOpen-concept floor planIn-suite laundry
- 6 hours |
- 1 |
- 0 |
Zillow last checked:
Listing updated:
Listed by:
Travis Vanderveen, Associate,
Exp Realty
Source: courtesy of Pillar9 System,MLS®#: A2333073 Originating MLS®#: Calgary
Originating MLS®#: CalgaryFacts & features
Interior
Bedrooms & bathrooms
- Bedrooms: 2
- Bathrooms: 1
- Full bathrooms: 1
Other
- Level: Main
- Dimensions: 9`11" x 10`2"
Bedroom
- Level: Main
- Dimensions: 10`2" x 9`11"
Other
- Level: Main
- Dimensions: 7`5" x 4`11"
Eat in kitchen
- Level: Main
- Dimensions: 13`3" x 12`9"
Other
- Level: Main
- Dimensions: 6`9" x 5`0"
Laundry
- Level: Main
- Dimensions: 8`5" x 4`11"
Living room
- Level: Main
- Dimensions: 10`7" x 12`9"
Walk in closet
- Level: Main
- Dimensions: 4`3" x 4`0"
Walk in closet
- Level: Main
- Dimensions: 4`3" x 4`1"
Heating
- Central
Cooling
- None
Appliances
- Included: Dishwasher, Range, Refrigerator, Washer/Dryer
- Laundry: In Unit
Features
- Closet Organizers, No Smoking Home
- Flooring: Carpet, Ceramic Tile, Laminate
- Basement: None
- Has fireplace: No
- Common walls with other units/homes: 1 Common Wall
Interior area
- Total interior livable area: 712.60 sqft
Property
Parking
- Total spaces: 1
- Parking features: On Street, Parkade, Parking Lot, See Remarks, Titled, Underground
- Has uncovered spaces: Yes
Features
- Levels: Single Level Unit
- Stories: 4
- Entry location: Ground
- Patio & porch: Patio, See Remarks
- Exterior features: Courtyard
Details
- Zoning: M-X1
Construction
Type & style
- Home type: Apartment
- Property subtype: Apartment
- Attached to another structure: Yes
Materials
- Brick, Cement Fiber Board, Wood Frame
- Foundation: Concrete Perimeter
- Roof: Asphalt Shingle
Condition
- New construction: No
- Year built: 2013
Community & HOA
Community
- Features: Other, Park, Playground, Sidewalks, Street Lights
- Subdivision: Copperfield
HOA
- Has HOA: Yes
- Amenities included: Elevator(s), Park, Playground
- Services included: Amenities of HOA/Condo, Common Area Maintenance, Heat, Insurance, Professional Management, Reserve Fund Contributions, Snow Removal, Trash, Water
- HOA fee: C$480 monthly
Location
- Region: Calgary
Financial & listing details
- Price per square foot: C$330/sqft
- Date on market: 7/30/2026
- Inclusions: N/A
Travis Vanderveen, Associate
Travis Vanderveen, Associate
(403) 966-2912
By pressing Contact Agent, you agree that the real estate professional identified above may call/text you about your search, which may involve use of automated means and pre-recorded/artificial voices. You don't need to consent as a condition of buying any property, goods, or services. Message/data rates may apply. You also agree to our Terms of Use. Zillow does not endorse any real estate professionals. We may share information about your recent and future site activity with your agent to help them understand what you're looking for in a home.
Price history
Price history is unavailable.
Public tax history
Tax history is unavailable.
Climate risks
Neighborhood: Copperfield
Nearby schools
GreatSchools rating
No schools nearby
We couldn't find any schools near this home.
- C$300,0002 bd2 ba803 sqft755 W Copperpond Blvd SE #5413, Calgary, AB T2Z4R2For Sale

- C$315,0002 bd2 ba910 sqft755 SW Copperpond Blvd SE #5309, Calgary, AB T2Z4R2For Sale

- C$270,0002 bd2 ba801 sqft755 W Copperpond Blvd SE #5206, Calgary, AB T2Z4R2For Sale
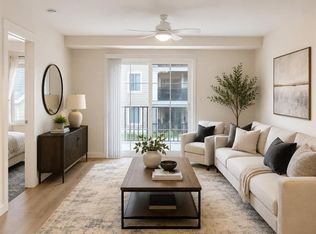
- C$289,9002 bd2 ba769 sqft755 W Copperpond Blvd SE #5407, Calgary, AB T2Z4R2For Sale

- C$249,9002 bd2 ba771 sqft755 W Copperpond Blvd SE #5312, Calgary, AB T2Z4R2For Sale
- C$309,8882 bd2 ba771 sqft755 N Copperpond Blvd SE #1312, Calgary, AB T2Z4R2For Sale
- C$269,0002 bd1 ba710 sqft755 S Copperpond Blvd SE #4302, Calgary, AB T2Z4R2For Sale
- C$269,0002 bd2 ba800 sqft755 E Copperpond Blvd SE #4310, Calgary, AB T2Z4R2For Sale
Similar homes
- C$269,0002 bd2 ba800 sqft755 E Copperpond Blvd SE #4310, Calgary, AB T2Z 4R2For Sale
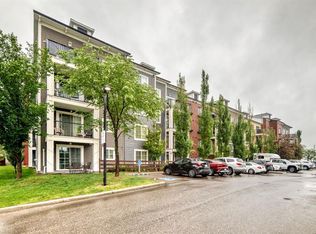 MLS ID #A2325959, Frozan Liaqat, Associate, Trec The Real Estate Company. courtesy of Pillar9 System
 - C$249,9002 bd2 ba771 sqft755 W Copperpond Blvd SE #5312, Calgary, AB T2Z 4R2For Sale
 MLS ID #A2326809, Chris Estrella, Associate, Re/Max Real Estate (Mountain View). courtesy of Pillar9 System
 - C$270,0002 bd2 ba801 sqft755 W Copperpond Blvd SE #5206, Calgary, AB T2Z 4R2For SaleMLS ID #A2329905, Chantelle Jenkins, Associate, Re/Max Complete Realty. courtesy of Pillar9 System
- C$208,0001 bd1 ba590 sqft755 N Copperpond Blvd SE #1315, Calgary, AB T2Z 4R2For Sale
 MLS ID #A2330416, Tammy Moores, Associate, Maxwell Canyon Creek. courtesy of Pillar9 System
 - C$269,0002 bd1 ba710 sqft755 S Copperpond Blvd SE #4302, Calgary, AB T2Z 4R2For SaleMLS ID #A2326970, Sunil Mall, Broker, Urban-Realty.Ca. courtesy of Pillar9 System
- C$229,9002 bd1 ba572 sqft402 E Marquis Ln SE #311, Calgary, AB T3M 2G7For SaleMLS ID #A2331987, Bryan Cheung, Associate, Cir Realty. courtesy of Pillar9 System
- C$228,8002 bd1 ba634 sqft20 N Seton Park SE #413, Calgary, AB T3M 2V4For SaleMLS ID #A2333554, Micah Mclaren, Associate, Trec The Real Estate Company. courtesy of Pillar9 System
- C$210,0001 bd1 ba589 sqft755 W Copperpond Blvd SE #3315, Calgary, AB T2Z 4R2For SaleMLS ID #A2327553, Karlee Mushie, Associate, Remax Innovations. courtesy of Pillar9 System
- C$289,9002 bd2 ba769 sqft755 W Copperpond Blvd SE #5407, Calgary, AB T2Z 4R2For SaleMLS ID #A2329002, Abdulla Rafique, Associate, Cir Realty. courtesy of Pillar9 System
- C$213,8001 bd1 ba589 sqft755 N Copperpond Blvd SE #1115, Calgary, AB T2Z 4R2For SaleMLS ID #A2318412, Stella Tsang, Associate, Hope Street Real Estate Corp.. courtesy of Pillar9 System
- C$225,0002 bd1 ba556 sqft117 NW Copperpond Cmn SE #101, Calgary, AB T2Z 5E2For SaleMLS ID #A2327068, Shawn Riley, Associate, Real Broker. courtesy of Pillar9 System
- C$300,0002 bd2 ba803 sqft755 W Copperpond Blvd SE #5413, Calgary, AB T2Z 4R2For SaleMLS ID #A2329661, Justin Havre, Associate, Exp Realty. courtesy of Pillar9 System
- C$229,9002 bd1 ba552 sqft279 SW Copperpond Cmn SE #1403, Calgary, AB T2Z 0S4For SaleMLS ID #A2315246, Morris Tkachuk, Associate Broker, 2% Realty. courtesy of Pillar9 System
- C$309,8882 bd2 ba771 sqft755 N Copperpond Blvd SE #1312, Calgary, AB T2Z 4R2For SaleMLS ID #A2309330, Pankush Gupta, Associate, Maxwell Central. courtesy of Pillar9 System
- C$315,0002 bd2 ba910 sqft755 SW Copperpond Blvd SE #5309, Calgary, AB T2Z 4R2For SaleMLS ID #A2324883, Yuliya Mitla, Associate, Cir Realty. courtesy of Pillar9 System
- C$307,9002 bd2 ba912 sqft755 W Copperpond Blvd SE #2114, Calgary, AB T2Z 4R2For SaleMLS ID #A2317553, Lynda Holloway-Kisil, Associate, Re/Max First. courtesy of Pillar9 System
- C$259,9002 bd1 ba600 sqft6703 S New Brighton Ave SE #305, Calgary, AB T2Z 5C8For SaleMLS ID #A2326326, Sarah Graham, Associate, 2% Realty. courtesy of Pillar9 System
- C$239,0002 bd1 ba720 sqft8 E Prestwick Pond Ter SE #220, Calgary, AB T2Z 4P3For SaleMLS ID #A2324707, Erin Dupont, Associate, Real Broker. courtesy of Pillar9 System
- C$265,0001 bd1 ba608 sqft100 W Auburn Meadows Mnr SE #315, Calgary, AB T3M 2S6For SaleMLS ID #A2332832, Max Malychev, Associate, Cir Realty. courtesy of Pillar9 System
- C$304,9002 bd2 ba869 sqft11 E Mahogany Row SE #3313, Calgary, AB T3M 2L6For SaleMLS ID #A2333538, Alexander Tumang, Associate, Re/Max First. courtesy of Pillar9 System
