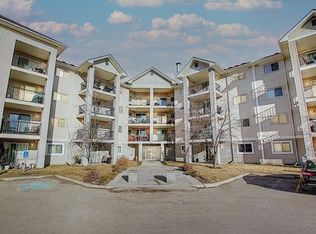
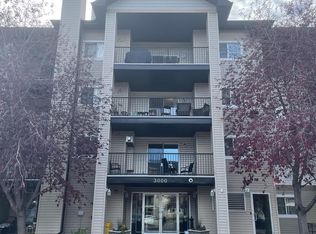
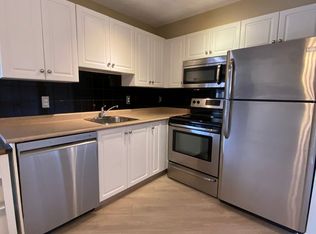
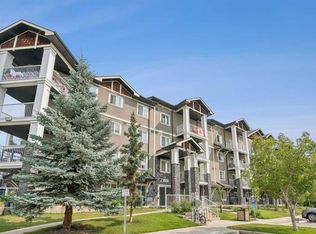
Welcome to this spacious and well-maintained TOP-FLOOR UNIT, featuring 1 bedroom and 1 bathroom, ideally located on 130 Avenue SE in Calgary. Offering a generous and functional layout, this home provides comfortable living space, a private balcony, and the added convenience of one TITLED underground parking stall. One of the standout features of this property is its very low condo fees, which include all utilities—even electricity! This exceptional value helps keep monthly ownership costs affordable and predictable, making it an attractive opportunity for both homeowners and investors. Enjoy the convenience of being just minutes from shopping, restaurants, services, parks, public transit, and amenities. Whether you're a first-time homebuyer, downsizer, or investor, this spacious condo offers excellent value, convenience, and affordability. Don't miss this fantastic opportunity to own a top-floor condo with titled underground parking and exceptionally low, all-inclusive condo fees in a convenient Calgary location!
For sale
C$218,000
4975 N 130th Ave SE #1411, Calgary, AB T2Z 4M4
1beds
729sqft
Apartment
Built in 2003
-- sqft lot
$-- Zestimate®
C$299/sqft
C$411/mo HOA
What's special
- 1 day
- 5
- 0
Zillow last checked:
Listing updated:
Listed by:
Yu Meng Gong, Associate,
Grand Realty,
Linfeng Guo, Associate,
Grand Realty
Source: courtesy of Pillar9 System,MLS®#: A2358116 Originating MLS®#: Calgary
Facts & features
Interior
Bedrooms & bathrooms
- Bedrooms: 1
- Bathrooms: 1
- Full bathrooms: 1
Other
- Level: Main
- Dimensions: 12`4" x 11`5"
Other
- Level: Main
- Dimensions: 7`10" x 4`11"
Breakfast nook
- Level: Main
- Dimensions: 9`7" x 8`4"
Dining room
- Level: Main
- Dimensions: 8`0" x 12`10"
Other
- Level: Main
- Dimensions: 9`8" x 5`8"
Kitchen
- Level: Main
- Dimensions: 8`4" x 8`4"
Laundry
- Level: Main
- Dimensions: 7`10" x 5`6"
Living room
- Level: Main
- Dimensions: 13`1" x 12`10"
Heating
- Baseboard
Cooling
- None
Appliances
- Included: Dishwasher, Range, Refrigerator, Washer/Dryer Stacked
- Laundry: In Unit
Features
- Open Floorplan, Pantry, Wood Counters
- Flooring: Laminate, Tile
- Has fireplace: No
- Common walls with other units/homes: 2+ Common Walls
Interior area
- Total interior livable area: 729.20 sqft
Property
Parking
- Total spaces: 1
- Parking features: Underground, Titled
Features
- Levels: Single Level Unit
- Stories: 4
- Entry location: Top
- Patio & porch: Balcony(s)
- Exterior features: Balcony, Lighting
Details
- Parcel number: 112238313
- Zoning: M-2
Construction
Type & style
- Home type: Apartment
- Property subtype: Apartment
- Attached to another structure: Yes
Materials
- Wood Frame
Condition
- New construction: No
- Year built: 2003
Community & HOA
Community
- Features: Sidewalks, Street Lights
- Subdivision: McKenzie Towne
HOA
- Has HOA: Yes
- Amenities included: Elevator(s), Parking, Visitor Parking
- Services included: Electricity, Gas, Heat, Snow Removal, Water
- HOA fee: C$411 monthly
Location
- Region: Calgary
Financial & listing details
- Price per square foot: C$299/sqft
- Date on market: 11/12/2026
- Inclusions: None
Price history
Price history is unavailable.
Public tax history
Tax history is unavailable.
Climate risks
Neighborhood: Mckenzie Towne
Nearby schools
GreatSchools rating
No schools nearby
We couldn't find any schools near this home.

Similar homes
- C$214,9002 bd1 ba632 sqft11 SW Mahogany Row SE #1115, Calgary, AB T3M 2L6For Sale
 MLS ID #A2348885, Steve Hunter, Associate, The Home Hunters Real Estate Group Ltd.. courtesy of Pillar9 System
- C$214,5002 bd1 ba712 sqft755 W Copperpond Blvd SE #5102, Calgary, AB T2Z 4R2For Sale
 MLS ID #A2333073, Travis Vanderveen, Associate, Exp Realty. courtesy of Pillar9 System
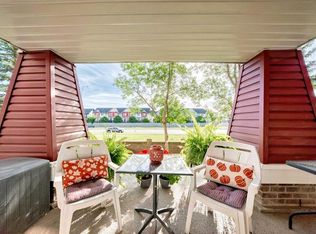
- C$290,0002 bd2 ba847 sqft10 NW Prestwick Bay SE #3116, Calgary, AB T2Z 0B3For Sale
 MLS ID #A2340476, Eva Austin, Associate, Century 21 Advantage. courtesy of Pillar9 System
- C$285,0002 bd2 ba841 sqft115 Prestwick Vlg SE #4410, Calgary, AB T2Z 0N5For Sale
 MLS ID #A2335124, Ali Menhem, Associate, Real Estate Professionals Inc.. courtesy of Pillar9 System
