***Open House Nov. 14 11 am - 1 pm*** Discover comfortable, convenient living in the desirable community of Patterson. This freshly painted two-bedroom condo offers the ease of a main-floor location, complete with direct access through the private patio - ideal for bringing in groceries, welcoming guests, or heading outside without walking through the building. The bright living room features a cozy fireplace, while the south-facing patio exposure brings in plenty of natural light throughout the day. Both bedrooms are generously sized, offering flexibility for a home office, guest room, or additional living space. Condo Fees include heat, water, sewer and parking stall. With in-suite laundry, an assigned parking stall, and a practical layout, this inviting condo combines everyday convenience with a warm, welcoming atmosphere. Patterson is a well-established west Calgary community known for its nearby schools, extensive pathway network, and convenient access to parks and green spaces. The shops, restaurants, services, and amenities of the growing West District are also close at hand, adding even more convenience to this appealing location. A perfect property for first time home buyers, investors or those looking to downsize. Move-in ready and ideally situated in one of Calgary's sought-after west-side communities.
For sale
C$218,900
393 S Patterson Hl SW #3108, Calgary, AB T3H 2P4
2beds
859sqft
Apartment
Built in 1988
-- sqft lot
$-- Zestimate®
C$255/sqft
C$552/mo HOA
What's special
Freshly painted two-bedroom condoCozy fireplaceSouth-facing patio exposureIn-suite laundryPractical layoutWarm welcoming atmosphere
- 1 day
- 14
- 1
Zillow last checked:
Listing updated:
Listed by:
Michael Norris, Associate,
Cir Realty,
Derrick Newman, Associate,
Cir Realty
Source: courtesy of Pillar9 System,MLS®#: A2355253 Originating MLS®#: Calgary
Facts & features
Interior
Bedrooms & bathrooms
- Bedrooms: 2
- Bathrooms: 1
- Full bathrooms: 1
Other
- Level: Main
- Dimensions: 12`1" x 10`2"
Bedroom
- Level: Main
- Dimensions: 13`10" x 8`9"
Other
- Level: Main
- Dimensions: 7`10" x 5`0"
Dining room
- Level: Main
- Dimensions: 8`4" x 8`0"
Foyer
- Level: Main
- Dimensions: 5`11" x 3`6"
Kitchen
- Level: Main
- Dimensions: 7`11" x 7`9"
Laundry
- Level: Main
- Dimensions: 9`6" x 5`11"
Living room
- Level: Main
- Dimensions: 16`10" x 10`6"
Heating
- Baseboard, Hot Water
Cooling
- None
Appliances
- Included: Dishwasher, Dryer, Refrigerator, Stove(s), Washer
- Laundry: In Unit
Features
- Built-in Features, Closet Organizers, No Smoking Home
- Flooring: Ceramic Tile, Laminate
- Windows: Window Coverings
- Basement: None
- Number of fireplaces: 1
- Fireplace features: Family Room, Mantle, Tile, Wood Burning
- Common walls with other units/homes: 2+ Common Walls
Interior area
- Total interior livable area: 859.44 sqft
- Finished area above ground: 859
Property
Parking
- Total spaces: 1
- Parking features: Assigned, Stall
Features
- Levels: Single Level Unit
- Stories: 3
- Entry location: Ground
- Patio & porch: Balcony(s)
- Exterior features: Balcony, Private Entrance
Details
- Zoning: M-C1
Construction
Type & style
- Home type: Apartment
- Property subtype: Apartment
- Attached to another structure: Yes
Materials
- Brick, Wood Frame, Wood Siding
- Foundation: Concrete Perimeter
- Roof: Asphalt Shingle
Condition
- New construction: No
- Year built: 1988
Community & HOA
Community
- Features: Park, Playground, Sidewalks, Street Lights
- Subdivision: Patterson
HOA
- Has HOA: Yes
- Amenities included: Visitor Parking
- Services included: Common Area Maintenance, Heat, Insurance, Maintenance Grounds, Parking, Professional Management, Reserve Fund Contributions, Sewer, Snow Removal, Trash, Water
- HOA fee: C$552 monthly
Location
- Region: Calgary
Financial & listing details
- Price per square foot: C$255/sqft
- Date on market: 11/6/2026
- Inclusions: None
Price history
Price history is unavailable.
Public tax history
Tax history is unavailable.
Climate risks
Neighborhood: Patterson
Nearby schools
GreatSchools rating
No schools nearby
We couldn't find any schools near this home.
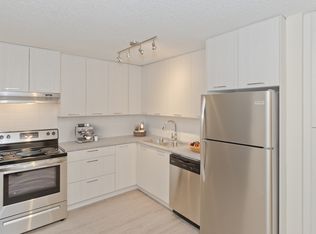
- C$--2 bd1 ba815 sqft401 Patterson Hl SW #772796, Calgary, AB T3H1W3Off Market
- C$--1 bd1 ba600 sqft401 Patterson Hl SW #772795, Calgary, AB T3H1W3Off Market
- C$--1 bd1 ba600 sqft401 Patterson Hl SW #772797, Calgary, AB T3H1W3Off Market
- C$--2 bd1 ba815 sqft401 Patterson Hl SW #772798, Calgary, AB T3H1W3Off Market
Similar homes
- C$179,9002 bd1 ba842 sqft6400 NE Coach Hill Rd SW #714, Calgary, AB T3H 1B8For Sale
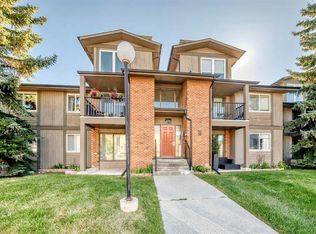 MLS ID #A2340121, Larry Pritchard, Associate, Trec The Real Estate Company. courtesy of Pillar9 System
- C$224,9992 bd1 ba992 sqft3730 N 50th St NW #410, Calgary, AB T3A 2V9For Sale
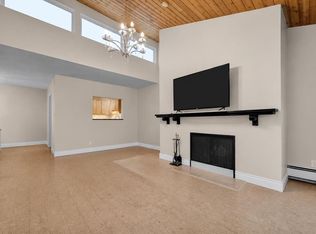 MLS ID #A2356101, Mackenzie Terrio, Associate, Re/Max Complete Realty. courtesy of Pillar9 System
- C$184,9002 bd1 ba813 sqft3420 SE 50th St NW #114, Calgary, AB T3A 2E1For Sale
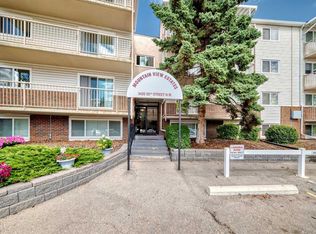 MLS ID #A2355993, Murray Scotton, Associate, Century 21 Masters. courtesy of Pillar9 System
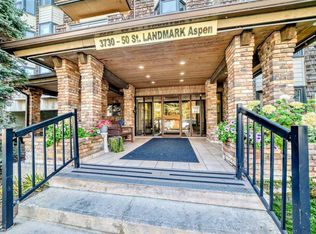
- C$224,9002 bd1 ba991 sqft3730 W 50th St NW #210, Calgary, AB T3A 2V9For Sale
 MLS ID #A2350265, Laurie Williamson, Associate, Century 21 Bamber Realty Ltd.. courtesy of Pillar9 System
