Welcome home to this bright, airy, two-bedroom condo with a parking stall and located in Calgary’s highly desirable and established Northwest community of Varsity. Situated in a quiet, 25+ adult-only building, this top-floor sanctuary offers a serene, low-maintenance lifestyle paired with unbeatable everyday convenience. From the moment you step inside, you are greeted by an open-concept living space defined by soaring vaulted ceilings that elevate the home's atmospheric feel, making it remarkably spacious and grand. The main living area serves as the true heart of the home, bathed in soft, natural sunlight that streams through expansive windows throughout the day. High-quality laminate flooring flows seamlessly across the entire layout, combining durable practicality with a sleek, contemporary aesthetic. On cooler Calgary evenings, the classic real wood-burning fireplace creates a warm and inviting ambiance, offering a cozy focal point for relaxing or entertaining guests. Both well-proportioned bedrooms provide comfortable accommodations with ample closet space, easily serving as a quiet primary retreat, a dedicated home office, or a welcoming guest suite. Beyond the front door, the well-managed building caters to a quiet, mature living environment, supported by age restrictions (25+) and no-pets policy to ensure lasting peace and privacy. Nestled in the heart of Varsity, the property places you in one of Calgary’s most cherished neighborhoods, famed for its mature, tree-lined avenues, extensive pathway networks, and close proximity to scenic Bowmont Park along the Bow River. Every daily amenity is within easy reach, with Market Mall, Brentwood Village, and an array of local cafes and grocery options just minutes away. The location offers exceptional connectivity for health and academic professionals, sitting close to the University of Calgary, Foothills Medical Centre, and Alberta Children’s Hospital. Commuting across the city or escaping to the Rocky Mountains is effortless, thanks to quick access to the Brentwood LRT station, Crowchild Trail, and Stoney Trail. Combining architectural charm, quiet refinement, and an enviable Northwest location, this condo represents an exceptional place to call home.
For sale
C$229,900
3719B E 49th St NW #409, Calgary, AB T3A 2E3
2beds
965sqft
Apartment
Built in 1978
-- sqft lot
$-- Zestimate®
C$238/sqft
C$707/mo HOA
What's special
Top-floor sanctuaryOpen-concept living spaceSoaring vaulted ceilingsExpansive windowsHigh-quality laminate flooringClassic real wood-burning fireplaceWell-proportioned bedrooms
- 4 days
- 29
- 3
Zillow last checked:
Listing updated:
Listed by:
Rod Burriss, Associate,
Re/Max First
Source: courtesy of Pillar9 System,MLS®#: A2347008 Originating MLS®#: Calgary
Originating MLS®#: CalgaryFacts & features
Interior
Bedrooms & bathrooms
- Bedrooms: 2
- Bathrooms: 1
- Full bathrooms: 1
Bedroom
- Level: Main
- Dimensions: 13`7" x 10`6"
Bedroom
- Level: Main
- Dimensions: 14`7" x 9`7"
Other
- Level: Main
Dining room
- Level: Main
- Dimensions: 9`9" x 8`7"
Kitchen
- Level: Main
- Dimensions: 8`7" x 8`6"
Living room
- Level: Main
- Dimensions: 19`1" x 10`9"
Heating
- Baseboard
Cooling
- None
Appliances
- Included: Dishwasher, Microwave Hood Fan, Refrigerator, Stove(s)
- Laundry: Common Area, Laundry Room, Multiple Locations
Features
- High Ceilings, No Animal Home, Vaulted Ceiling(s)
- Flooring: Laminate
- Number of fireplaces: 1
- Fireplace features: Wood Burning
- Common walls with other units/homes: 2+ Common Walls,No One Above
Interior area
- Total interior livable area: 965 sqft
Video & virtual tour
Property
Parking
- Total spaces: 1
- Parking features: Assigned, Underground
Features
- Levels: Single Level Unit
- Stories: 4
- Entry location: Top
- Patio & porch: Balcony(s)
- Exterior features: Balcony
Details
- Zoning: M-C2
Construction
Type & style
- Home type: Apartment
- Property subtype: Apartment
- Attached to another structure: Yes
Materials
- Cedar, Wood Frame
Condition
- New construction: No
- Year built: 1978
Community & HOA
Community
- Features: Park, Playground
- Subdivision: Varsity
HOA
- Has HOA: Yes
- Amenities included: Elevator(s), Laundry, Parking, Party Room
- Services included: Amenities of HOA/Condo, Common Area Maintenance, Heat, Insurance, Parking, Professional Management, Sewer, Water
- HOA fee: C$707 monthly
Location
- Region: Calgary
Financial & listing details
- Price per square foot: C$238/sqft
- Date on market: 9/28/2026
- Inclusions: N/A
Price history
Price history is unavailable.
Public tax history
Tax history is unavailable.
Climate risks
Neighborhood: Varsity
Nearby schools
GreatSchools rating
No schools nearby
We couldn't find any schools near this home.
- C$239,0002 bd1 ba997 sqft3730 W 50th St NW #410, Calgary, AB T3A2V9For Sale
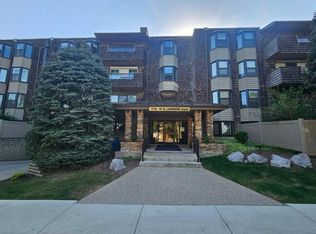
- C$260,0002 bd1 ba970 sqft3730 W 50th St NW #206, Calgary, AB T3A2V9For Sale

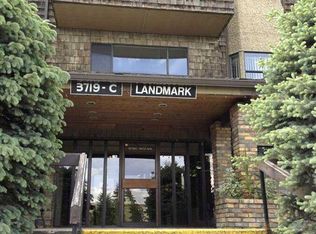
- C$225,0002 bd1 ba980 sqft3719 C S 49th St NW #201, Calgary, AB T3A2E3For Sale

- C$289,9002 bd2 ba1k sqft3719 C SE 49th St NW #407, Calgary, AB T3A2E3For Sale
Similar homes
- C$225,0002 bd1 ba980 sqft3719 C S 49th St NW #201, Calgary, AB T3A 2E3For SaleMLS ID #A2339975, Sahil Chhabra, Associate, Exp Realty. courtesy of Pillar9 System
- C$260,0002 bd1 ba970 sqft3730 W 50th St NW #206, Calgary, AB T3A 2V9For SaleMLS ID #A2345013, Navin Hamal, Associate, Exp Realty. courtesy of Pillar9 System
- C$218,8122 bd2 ba854 sqft1313 N Edenwold Hts NW, Calgary, AB T3A 3T5For Sale
 MLS ID #A2348694, Deric A. Burton, Associate, Real Broker. courtesy of Pillar9 System
 - C$299,9002 bd2 ba1.1k sqft3737 E 42nd St NW #303, Calgary, AB T3A 2M8For Sale
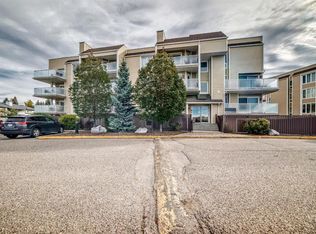 MLS ID #A2348326, Catherine Chow, Associate, Cir Realty. courtesy of Pillar9 System
