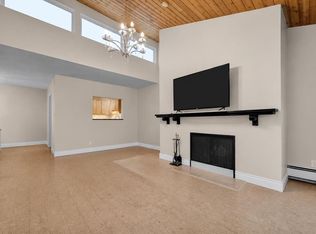
Welcome to a bright and spacious two-bedroom, top-floor penthouse condo located in the heart of Bowness! It features over 1050 square feet, two bedrooms, in-suite laundry, a bright and open design, a sunny and oversized living room/dining room with many windows for natural light and a large south-facing private balcony. It includes enclosed, assigned, safe and secure parking, plus ample on-street parking for visitors. Excellent inner-city location: close to transportation, a short walk to great restaurants, 5 minutes to the Foothills and The Children's Hospitals and University of Calgary, a short commute to downtown and great access to the mountains! Vacant for a quick possession!
For sale
C$259,900
6203 N Bowness Rd NW #10, Calgary, AB T3B 0E2
2beds
1,052sqft
Apartment
Built in 1992
-- sqft lot
$-- Zestimate®
C$247/sqft
C$578/mo HOA
What's special
In-suite laundryBright and open designLarge south-facing private balcony
- 20 hours
- 6
- 0
Zillow last checked:
Listing updated:
Listed by:
Ken Richter, Associate,
Re/Max House Of Real Estate
Source: courtesy of Pillar9 System,MLS®#: A2358205 Originating MLS®#: Calgary
Facts & features
Interior
Bedrooms & bathrooms
- Bedrooms: 2
- Bathrooms: 1
- Full bathrooms: 1
Other
- Level: Main
- Dimensions: 12`11" x 11`7"
Bedroom
- Level: Main
- Dimensions: 11`7" x 10`5"
Other
- Level: Main
Other
- Level: Main
- Dimensions: 9`0" x 6`2"
Dining room
- Level: Main
- Dimensions: 13`10" x 7`7"
Foyer
- Level: Main
- Dimensions: 4`6" x 3`10"
Kitchen
- Level: Main
- Dimensions: 10`9" x 7`7"
Laundry
- Level: Main
- Dimensions: 6`11" x 6`5"
Living room
- Level: Main
- Dimensions: 17`4" x 13`11"
Heating
- Baseboard
Cooling
- None
Appliances
- Included: Dishwasher, Dryer, Electric Stove, Microwave Hood Fan, Refrigerator, Washer
- Laundry: In Unit
Features
- Open Floorplan, Storage, Walk-In Closet(s)
- Flooring: Ceramic Tile, Laminate
- Has fireplace: No
- Common walls with other units/homes: 2+ Common Walls
Interior area
- Total interior livable area: 1,052 sqft
- Finished area above ground: 1,052
Property
Parking
- Total spaces: 1
- Parking features: Parkade, Underground, Assigned
Features
- Levels: Single Level Unit
- Stories: 3
- Entry location: Top
- Patio & porch: None
- Exterior features: Balcony
- Fencing: Fenced
Lot
- Features: Back Lane, Fruit Trees/Shrub(s), Landscaped, Rectangular Lot
Details
- Parcel number: 112074546
- Zoning: M-C1
Construction
Type & style
- Home type: Apartment
- Property subtype: Apartment
- Attached to another structure: Yes
Materials
- Stucco, Wood Frame
Condition
- New construction: No
- Year built: 1992
Community & HOA
Community
- Features: Playground
- Subdivision: Bowness
HOA
- Has HOA: Yes
- Amenities included: Parking
- Services included: Gas, Heat, Insurance, Professional Management, Reserve Fund Contributions, Sewer, Trash, Water
- HOA fee: C$578 monthly
Location
- Region: Calgary
Financial & listing details
- Price per square foot: C$247/sqft
- Date on market: 11/13/2026
- Inclusions: N/A
Price history
Price history is unavailable.
Public tax history
Tax history is unavailable.
Climate risks
Neighborhood: Bowness
Nearby schools
GreatSchools rating
No schools nearby
We couldn't find any schools near this home.

Similar homes
- C$289,0002 bd2 ba821 sqft6148 Bowness Rd NW #202, Calgary, AB T3B 0E1For Sale
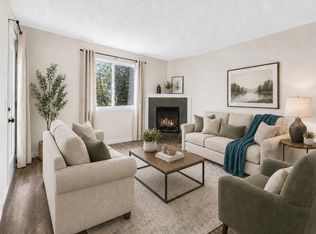 MLS ID #A2321353, Jodi Flodstedt, Associate, Royal Lepage Benchmark. courtesy of Pillar9 System
- C$300,0002 bd2 ba926 sqft2011 E University Dr NW #804, Calgary, AB T2N 4T4For Sale
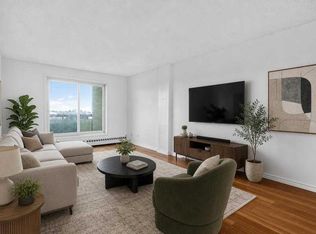 MLS ID #A2357091, Justin Havre, Associate, Exp Realty. courtesy of Pillar9 System
- C$224,9992 bd1 ba992 sqft3730 N 50th St NW #410, Calgary, AB T3A 2V9For Sale
 MLS ID #A2356101, Mackenzie Terrio, Associate, Re/Max Complete Realty. courtesy of Pillar9 System
- C$265,0002 bd2 ba1k sqft3719 C SE 49th St NW #407, Calgary, AB T3A 2E3For Sale
 MLS ID #A2309622, Darya Pfund, Broker, Easy List Realty. courtesy of Pillar9 System
