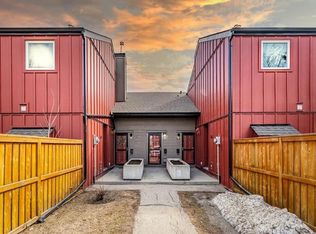
Discover a rare residential opportunity in Varsity, one of NW Calgary’s most coveted communities! Properties in this tightly held complex seldom hit the market- with only 3 units sold in the building over the past 12 months, this is a scarce offering in a high-demand, non-restricted community. Offering 731 sq. ft. of smart, functional living space across a multi-level layout, this residence feels like a private urban townhouse. The upper level features 2 well-sized bedrooms, providing excellent privacy from the main living area. Step inside to contemporary vinyl plank flooring, fresh paint, and the peace of mind of an animal-free and smoke-free home. The clean kitchen features crisp white cabinetry flowing effortlessly into the bright living area. Practicality excels with in-unit storage PLUS additional common building storage, shared laundry facilities, one assigned parking stall, and abundant visitor parking. Enjoy low monthly condo fees of ~$461 (including snow removal), exceptionally low property taxes, and an unbeatable location steps from Market Mall, U of C, local schools, parks, and C-Train access. Offered at $265,000—book your private tour today!
For sale
C$269,900
3615A W 49th St NW #207, Calgary, AB T3A 2L8
2beds
731sqft
Townhouse
Built in 1978
-- sqft lot
$-- Zestimate®
C$369/sqft
C$468/mo HOA
What's special
Multi-level layoutContemporary vinyl plank flooringFresh paintClean kitchenCrisp white cabinetryIn-unit storageOne assigned parking stall
- 11 hours
- 10
- 0
Zillow last checked:
Listing updated:
Listed by:
Casey Patel, Associate,
Royal Lepage Blue Sky
Source: courtesy of Pillar9 System,MLS®#: A2357333 Originating MLS®#: Calgary
Facts & features
Interior
Bedrooms & bathrooms
- Bedrooms: 2
- Bathrooms: 1
- Full bathrooms: 1
Bedroom
- Level: Upper
- Dimensions: 9`4" x 8`2"
Other
- Level: Upper
- Dimensions: 10`7" x 9`4"
Other
- Level: Upper
- Dimensions: 7`3" x 4`11"
Dining room
- Level: Main
- Dimensions: 8`3" x 7`5"
Kitchen
- Level: Main
- Dimensions: 8`3" x 8`0"
Living room
- Level: Main
- Dimensions: 10`8" x 16`2"
Storage
- Level: Upper
- Dimensions: 7`0" x 6`2"
Heating
- Baseboard
Cooling
- None
Appliances
- Included: Dishwasher, Electric Stove, Refrigerator
- Laundry: Common Area
Features
- No Animal Home, No Smoking Home, See Remarks, Storage
- Windows: Window Coverings
- Basement: None
- Has fireplace: No
- Common walls with other units/homes: 2+ Common Walls
Interior area
- Total interior livable area: 731 sqft
Property
Parking
- Total spaces: 1
- Parking features: Stall, Assigned
Features
- Levels: Multi Level Unit,2 Storey
- Stories: 4
- Entry location: Top
- Patio & porch: Balcony(s)
- Exterior features: Balcony
- Fencing: None
Lot
- Features: Back Lane, Few Trees
Details
- Parcel number: 112093016
- Zoning: M-C2
Construction
Type & style
- Home type: Townhouse
- Property subtype: Townhouse
- Attached to another structure: Yes
Materials
- Stucco, Vinyl Siding, Wood Frame
- Foundation: Concrete Perimeter
- Roof: Tar/Gravel
Condition
- New construction: No
- Year built: 1978
Community & HOA
Community
- Features: Other, Park, Playground, Sidewalks, Street Lights
- Subdivision: Varsity
HOA
- Has HOA: Yes
- Amenities included: Parking, Snow Removal, Visitor Parking
- Services included: Amenities of HOA/Condo, Heat, Insurance, Professional Management, Reserve Fund Contributions, Sewer, Water
- HOA fee: C$468 monthly
Location
- Region: Calgary
Financial & listing details
- Price per square foot: C$369/sqft
- Date on market: 11/7/2026
- Inclusions: N/A
Price history
Price history is unavailable.
Public tax history
Tax history is unavailable.
Climate risks
Neighborhood: Varsity
Nearby schools
GreatSchools rating
No schools nearby
We couldn't find any schools near this home.
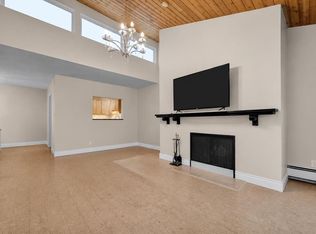
- C$224,9992 bd1 ba992 sqft3730 N 50th St NW #410, Calgary, AB T3A2V9For Sale
- C$305,0002 bd2 ba1.3k sqft3730 E 50th St NW #308, Calgary, AB T3A2V9For Sale
- C$250,0002 bd1 ba970 sqft3730 W 50th St NW #206, Calgary, AB T3A2V9For Sale

- C$265,0002 bd2 ba1k sqft3719 C SE 49th St NW #407, Calgary, AB T3A2E3For Sale
Similar homes
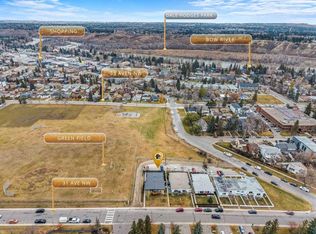
- C$294,9002 bd1 ba535 sqft6222 N 31st Ave NW #3, Calgary, AB T3B 1J8For Sale
 MLS ID #A2355916, Dave Rose, Associate, Remax Innovations. courtesy of Pillar9 System
- C$279,9002 bd1 ba777 sqft4740 W Dalton Dr NW #68, Calgary, AB T3A 2H4For Sale
 MLS ID #A2354747, John Kwong, Associate, Cir Realty. courtesy of Pillar9 System
- C$224,9992 bd1 ba992 sqft3730 N 50th St NW #410, Calgary, AB T3A 2V9For SaleMLS ID #A2356101, Mackenzie Terrio, Associate, Re/Max Complete Realty. courtesy of Pillar9 System
- C$275,0002 bd1 ba791 sqft4555 N Varsity Ln NW #104, Calgary, AB T3A 2V6For Sale
 MLS ID #A2355422, Justin Havre, Associate, Exp Realty. courtesy of Pillar9 System
