Welcome to this fully renovated two-bedroom condo in the highly desirable community of Varsity. Completely updated throughout, this move-in-ready home combines modern finishes, a functional floor plan, and peaceful views of the beautifully landscaped inner courtyard. The bright, open-concept living and dining area features large windows that fill the space with natural light and showcase the surrounding mature trees. The tranquil courtyard outlook provides privacy and a calming, park-like backdrop for relaxing or entertaining. The fully renovated kitchen features contemporary cabinetry, modern hardware, updated appliances, quality finishes, and generous counter space. Both bedrooms are spacious and comfortably arranged, with the primary bedroom offering ample closet storage. The second bedroom is ideal for family, guests, or a dedicated home office. The completely updated bathroom features modern fixtures and a clean, timeless design. Renovations extend throughout the entire home and include updated flooring, fresh neutral paint, contemporary lighting, and carefully selected finishes that create a polished and cohesive interior. Varsity is one of Calgary’s most established northwest communities, known for its mature landscaping, excellent schools, parks, pathways, and convenient access to everyday amenities. The University of Calgary, Market Mall, Alberta Children’s Hospital, Foothills Medical Centre, public transit, and major roadways are all nearby. Located in a quiet, well-maintained 25+ adult-living complex, the condo is steps from a park and within walking distance of beautiful river and mountain views. With its complete renovation, comfortable layout, serene courtyard setting, and exceptional Varsity location, this property offers an outstanding opportunity for homeowners and investors.
For sale
C$250,000
3730 W 50th St NW #206, Calgary, AB T3A 2V9
2beds
970sqft
Apartment
Built in 1978
-- sqft lot
$-- Zestimate®
C$258/sqft
C$710/mo HOA
What's special
Fully renovated two-bedroom condoModern finishesFunctional floor planSurrounding mature treesFully renovated kitchenContemporary cabinetryModern hardware
- 51 days
- 14
- 0
Zillow last checked:
Listing updated:
Listed by:
Navin Hamal, Associate,
Exp Realty,
Asim Naveed, Associate,
Exp Realty
Source: courtesy of Pillar9 System,MLS®#: A2345013 Originating MLS®#: Calgary
Facts & features
Interior
Bedrooms & bathrooms
- Bedrooms: 2
- Bathrooms: 1
- Full bathrooms: 1
Other
- Level: Main
- Dimensions: 17`5" x 10`9"
Bedroom
- Level: Main
- Dimensions: 17`5" x 9`7"
Other
- Level: Main
- Dimensions: 8`7" x 4`10"
Dining room
- Level: Main
- Dimensions: 9`0" x 8`10"
Foyer
- Level: Main
- Dimensions: 8`7" x 5`2"
Kitchen
- Level: Main
- Dimensions: 8`5" x 11`1"
Living room
- Level: Main
- Dimensions: 19`0" x 12`11"
Storage
- Level: Main
- Dimensions: 3`0" x 7`10"
Heating
- Baseboard
Cooling
- None
Appliances
- Included: Dishwasher, Microwave Hood Fan, Refrigerator, Stove(s)
- Laundry: Common Area, Multiple Locations
Features
- Ceiling Fan(s)
- Flooring: Carpet, Vinyl
- Windows: Window Coverings
- Number of fireplaces: 1
- Fireplace features: Wood Burning
- Common walls with other units/homes: 2+ Common Walls
Interior area
- Total interior livable area: 970.15 sqft
Video & virtual tour
Property
Parking
- Total spaces: 1
- Parking features: Underground, Assigned
Features
- Levels: Single Level Unit
- Stories: 4
- Entry location: Other
- Patio & porch: Balcony(s)
- Exterior features: Balcony, Garden
Details
- Zoning: M-C2
Construction
Type & style
- Home type: Apartment
- Property subtype: Apartment
- Attached to another structure: Yes
Materials
- Wood Frame
Condition
- New construction: No
- Year built: 1978
Community & HOA
Community
- Features: Park, Playground, Sidewalks, Street Lights
- Subdivision: Varsity
HOA
- Has HOA: Yes
- Amenities included: Other, Playground
- Services included: Amenities of HOA/Condo, Common Area Maintenance, Heat, Insurance, Maintenance Grounds, Parking, Professional Management, Reserve Fund Contributions, Sewer, Trash, Water
- HOA fee: C$710 monthly
Location
- Region: Calgary
Financial & listing details
- Price per square foot: C$258/sqft
- Date on market: 9/21/2026
- Inclusions: N/A
Price history
Price history is unavailable.
Public tax history
Tax history is unavailable.
Climate risks
Neighborhood: Varsity
Nearby schools
GreatSchools rating
No schools nearby
We couldn't find any schools near this home.
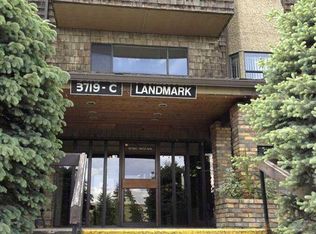
- C$265,0002 bd2 ba1k sqft3719 C SE 49th St NW #407, Calgary, AB T3A2E3For Sale
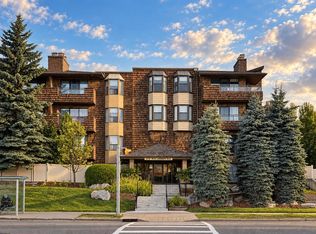
- C$229,9002 bd2 ba1k sqft3730 W 50th St NW #212, Calgary, AB T3A2V9For Sale

- C$229,9002 bd1 ba965 sqft3719B E 49th St NW #409, Calgary, AB T3A2E3For Sale
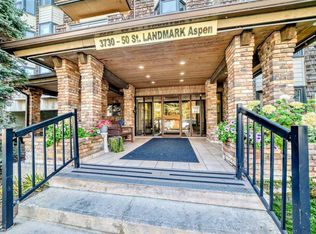
- C$224,9002 bd1 ba991 sqft3730 W 50th St NW #210, Calgary, AB T3A2V9For Sale
Similar homes
- C$224,9992 bd1 ba992 sqft3730 N 50th St NW #410, Calgary, AB T3A 2V9For Sale
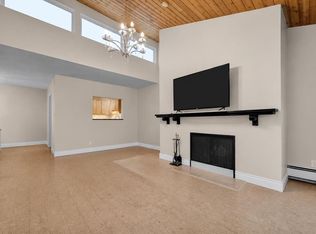 MLS ID #A2356101, Mackenzie Terrio, Associate, Re/Max Complete Realty. courtesy of Pillar9 System
- C$229,9002 bd2 ba1k sqft3730 W 50th St NW #212, Calgary, AB T3A 2V9For SaleMLS ID #A2351378, Rod Burriss, Associate, Re/Max First. courtesy of Pillar9 System
- C$224,9002 bd1 ba991 sqft3730 W 50th St NW #210, Calgary, AB T3A 2V9For SaleMLS ID #A2350265, Laurie Williamson, Associate, Century 21 Bamber Realty Ltd.. courtesy of Pillar9 System
- C$305,0002 bd2 ba1.3k sqft3730 E 50th St NW #308, Calgary, AB T3A 2V9For Sale
 MLS ID #A2341735, Tony Woo, Associate, Remax Innovations. courtesy of Pillar9 System
