OPEN HOUSE, SUNDAY, SEPT 27, 2-4PM. Spacious and full of possibilities, this unique home offers the feel of a townhouse with the convenience of apartment living. The main level features a welcoming foyer, new flooring, two-sided wood-burning fireplace and a vaulted living room with large, adjacent covered balcony. The dining room is highlighted by a new bay window and flows into the recently updated kitchen, complete with an adjacent wet bar/coffee station overlooking the living room—perfectly positioned for entertaining. Just off the kitchen, a versatile flex room offers the ideal space for a home office, den, or future kitchen expansion. A convenient powder room and abundant storage complete the main floor. Downstairs offers two generous bedrooms, two bathrooms and additional storage. The primary bedroom includes a 3-piece ensuite and private covered balcony, while the second bedroom features another new bay window, excellent closet space and a nearby 4-piece bath. Both levels have access to complimentary communal laundry rooms conveniently located just down the hall. Meet your neighbours in the main-floor common reading and puzzle room, or as you come and go from your separate storage unit (31) or underground, heated parking stall (14). Ideally located directly across from Market Mall, with easy access to nearby hospitals, universities, and the vibrant restaurants and cafés of the University District, this home puts convenience at your doorstep.
For sale
C$278,000
3719B E 49th St NW #406, Calgary, AB T3A 2E3
2beds
1,551sqft
Apartment
Built in 1978
-- sqft lot
$-- Zestimate®
C$179/sqft
C$1,131/mo HOA
What's special
Welcoming foyerNew flooringTwo-sided wood-burning fireplaceLarge adjacent covered balconyRecently updated kitchenConvenient powder roomAbundant storage
- 5 days
- 73
- 7
Zillow last checked:
Listing updated:
Listed by:
Karen Macpherson, Associate,
Greater Calgary Real Estate,
Renee Bondi, Associate,
Greater Calgary Real Estate
Source: courtesy of Pillar9 System,MLS®#: A2345741 Originating MLS®#: Calgary
Originating MLS®#: CalgaryFacts & features
Interior
Bedrooms & bathrooms
- Bedrooms: 2
- Bathrooms: 3
- Full bathrooms: 2
- 1/2 bathrooms: 1
Other
- Level: Lower
- Dimensions: 17`9" x 14`9"
Bedroom
- Level: Lower
- Dimensions: 10`1" x 15`2"
Other
- Level: Main
- Dimensions: 6`8" x 3`4"
Other
- Level: Lower
- Dimensions: 5`2" x 9`3"
Other
- Level: Lower
- Dimensions: 6`1" x 9`3"
Dining room
- Level: Main
- Dimensions: 10`8" x 12`4"
Foyer
- Level: Main
- Dimensions: 10`5" x 4`9"
Kitchen
- Level: Main
- Dimensions: 10`1" x 9`8"
Living room
- Level: Main
- Dimensions: 18`1" x 14`0"
Office
- Level: Main
- Dimensions: 10`0" x 6`1"
Storage
- Level: Lower
- Dimensions: 4`5" x 3`0"
Heating
- Baseboard
Cooling
- None
Appliances
- Included: Dishwasher, Electric Stove, Microwave Hood Fan, Refrigerator
- Laundry: Common Area
Features
- Chandelier, High Ceilings, Natural Woodwork, No Animal Home, No Smoking Home, Quartz Counters, Storage, Vaulted Ceiling(s), Wet Bar
- Flooring: Carpet, Hardwood
- Windows: Vinyl Windows, Window Coverings
- Basement: None
- Number of fireplaces: 1
- Fireplace features: Living Room, Mantle, Wood Burning
- Common walls with other units/homes: No One Above
Interior area
- Total interior livable area: 1,551 sqft
- Finished area above ground: 774
- Finished area below ground: 777
Video & virtual tour
Property
Parking
- Total spaces: 1
- Parking features: Assigned, Garage Door Opener, Heated Garage, Secured, Stall, Underground
- Garage spaces: 1
- Has uncovered spaces: Yes
Features
- Levels: Multi Level Unit
- Stories: 4
- Entry location: Top
- Patio & porch: Balcony(s)
- Exterior features: Balcony, Courtyard
Details
- Parcel number: 112478409
- Zoning: M-C2
Construction
Type & style
- Home type: Apartment
- Property subtype: Apartment
- Attached to another structure: Yes
Materials
- Brick, Cedar, Composite Siding, Stucco, Wood Frame
- Foundation: Concrete Perimeter
- Roof: Asphalt Shingle
Condition
- New construction: No
- Year built: 1978
Community & HOA
Community
- Features: Golf, Park, Sidewalks
- Subdivision: Varsity
HOA
- Has HOA: Yes
- Amenities included: Elevator(s), Laundry, Parking, Secured Parking, Trash
- Services included: Amenities of HOA/Condo, Common Area Maintenance, Heat, Insurance, Maintenance Grounds, Professional Management, Reserve Fund Contributions, Sewer, Snow Removal, Trash
- HOA fee: C$1,131 monthly
Location
- Region: Calgary
Financial & listing details
- Price per square foot: C$179/sqft
- Date on market: 9/22/2026
- Inclusions: N/A
Price history
Price history is unavailable.
Public tax history
Tax history is unavailable.
Climate risks
Neighborhood: Varsity
Nearby schools
GreatSchools rating
No schools nearby
We couldn't find any schools near this home.
- C$239,0002 bd1 ba997 sqft3730 W 50th St NW #410, Calgary, AB T3A2V9For Sale
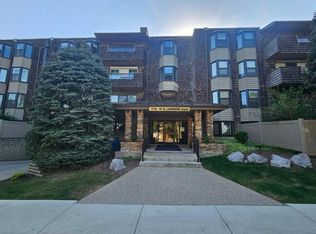
- C$260,0002 bd1 ba970 sqft3730 W 50th St NW #206, Calgary, AB T3A2V9For Sale

- C$225,0002 bd1 ba980 sqft3719 C S 49th St NW #201, Calgary, AB T3A2E3For Sale

- C$289,9002 bd2 ba1k sqft3719 C SE 49th St NW #407, Calgary, AB T3A2E3For Sale
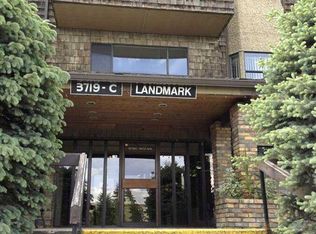
Similar homes
- C$260,0002 bd1 ba970 sqft3730 W 50th St NW #206, Calgary, AB T3A 2V9For SaleMLS ID #A2345013, Navin Hamal, Associate, Exp Realty. courtesy of Pillar9 System
- C$289,9002 bd2 ba1k sqft3719 C SE 49th St NW #407, Calgary, AB T3A 2E3For SaleMLS ID #A2309622, Darya Pfund, Broker, Easy List Realty. courtesy of Pillar9 System
- C$305,0002 bd2 ba1.3k sqft3730 E 50th St NW #308, Calgary, AB T3A 2V9For Sale
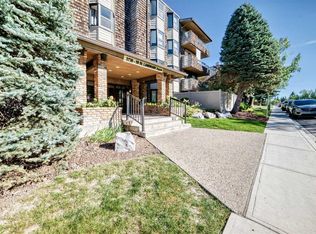 MLS ID #A2341735, Tony Woo, Associate, Remax Innovations. courtesy of Pillar9 System
 - C$278,0002 bd2 ba1.1k sqft3747 E 42nd St NW #204, Calgary, AB T3A 2W4For Sale
 MLS ID #A2326467, Angela Lai, Associate, Homecare Realty Ltd.. courtesy of Pillar9 System
