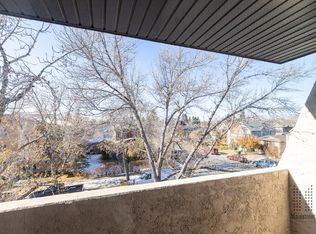
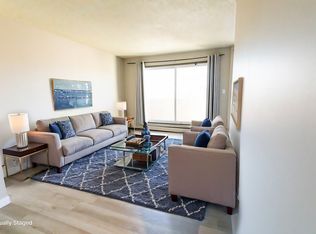
Enjoy the best of inner-city living in this beautifully renovated 2-bedroom, 2-bathroom condo in Calgary’s desirable Renfrew neighbourhood. Centrally located, close to Bridgeland and Crescent Heights, you’re just minutes to downtown and within walking distance of local cafés, popular breakfast spots and the Bow River pathway system. Step inside to an entryway that flows into a bright, open-concept main floor. Thoughtfully modernized in the past 7 years, this home offers a fresh, inviting feel with a unique two-level layout that sets it apart from your typical condo. The main floor features an updated kitchen with stylish appliances, a convenient island and luxury vinyl plank flooring throughout most of this space. The adjoining dining and living areas provide a comfortable setting for everyday living and entertaining, while a 2-piece bathroom completes this level. Downstairs, you'll find two generously sized bedrooms, each with its own walk-in closet, along with a beautifully redone full bathroom. This private lower level offers approximately 384 sq. ft. of below-grade living space (about 2 feet or so below grade), creating a welcome separation between the main living areas and bedrooms. Having the bedrooms downstairs is great for sleeping: controllable noise above and cooler temps in the summer. Additional highlights include in-suite laundry, a storage area, two separate entrances, a private balcony where you can enjoy some fresh air and your own assigned parking stall. Situated on a quiet, tree-lined street, this condo combines the convenience of inner-city living with the comfort and functionality of two distinct living levels. And here's another great bonus: condo fees INCLUDE electricity, heat, water and sewer. With units in this building rarely becoming available, this is a fantastic opportunity to own a unique, move-in-ready condo in one of Calgary's established inner-city communities.
For sale
C$279,900
814 W 4a St NE #7, Calgary, AB T2E 3W4
2beds
786sqft
Apartment
Built in 1977
-- sqft lot
$-- Zestimate®
C$356/sqft
C$488/mo HOA
What's special
Bright open-concept main floorConvenient islandTwo generously sized bedroomsIn-suite laundryStorage areaTwo separate entrancesPrivate balcony
- 22 hours
- 8
- 0
Zillow last checked:
Listing updated:
Listed by:
Sabrina Stevenson, Associate,
Royal Lepage Benchmark
Source: courtesy of Pillar9 System,MLS®#: A2351953 Originating MLS®#: Calgary
Originating MLS®#: CalgaryFacts & features
Interior
Bedrooms & bathrooms
- Bedrooms: 2
- Bathrooms: 2
- Full bathrooms: 1
- 1/2 bathrooms: 1
Other
- Level: Main
- Dimensions: 10`4" x 11`9"
Bedroom
- Level: Main
- Dimensions: 8`4" x 10`3"
Other
- Level: Main
Other
- Level: Lower
- Dimensions: 4`11" x 7`0"
Dining room
- Level: Main
- Dimensions: 7`10" x 7`9"
Kitchen
- Level: Main
- Dimensions: 7`1" x 12`1"
Living room
- Level: Main
- Dimensions: 12`0" x 16`5"
Heating
- Baseboard
Cooling
- None
Appliances
- Included: Dishwasher, European Washer/Dryer Combination, Microwave Hood Fan, Refrigerator, Stove(s)
- Laundry: In Kitchen, In Unit
Features
- Breakfast Bar, Kitchen Island, Open Floorplan, Master Downstairs
- Flooring: Carpet, Tile
- Windows: Vinyl Windows, Window Coverings
- Has fireplace: No
- Common walls with other units/homes: 2+ Common Walls
Interior area
- Total interior livable area: 786.83 sqft
Video & virtual tour
Property
Parking
- Total spaces: 1
- Parking features: Assigned, Plug-In, Stall
Features
- Levels: Multi Level Unit
- Stories: 3
- Entry location: Other
- Patio & porch: Balcony(s)
- Exterior features: Balcony
Details
- Zoning: M-C2
Construction
Type & style
- Home type: Apartment
- Property subtype: Apartment
- Attached to another structure: Yes
Materials
- Wood Siding
Condition
- New construction: No
- Year built: 1977
Community & HOA
Community
- Features: Park, Playground, Sidewalks, Street Lights
- Subdivision: Renfrew
HOA
- Has HOA: Yes
- Amenities included: Parking
- Services included: Amenities of HOA/Condo, Common Area Maintenance, Electricity, Heat, Maintenance Grounds, Parking, Professional Management, Reserve Fund Contributions, Sewer, Snow Removal, Trash, Water
- HOA fee: C$488 monthly
Location
- Region: Calgary
Financial & listing details
- Price per square foot: C$356/sqft
- Date on market: 10/16/2026
- Inclusions: NA
Price history
Price history is unavailable.
Public tax history
Tax history is unavailable.
Climate risks
Neighborhood: Renfrew
Nearby schools
GreatSchools rating
No schools nearby
We couldn't find any schools near this home.

Similar homes
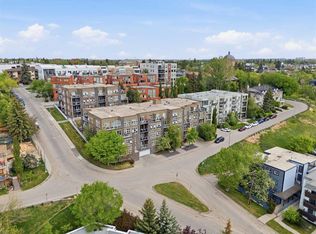
- C$325,0002 bd2 ba857 sqft532 S 5th Ave NE #305, Calgary, AB T2E 0L2For Sale
 MLS ID #A2352295, Matt Burnham, Associate, Real Broker. courtesy of Pillar9 System
 - C$289,0002 bd2 ba1.1k sqft350 S 4th Ave NE #102, Calgary, AB T2E 0J3For Sale
 MLS ID #A2347265, Dusko Sremac, Associate, Real Broker. courtesy of Pillar9 System
 - C$285,0002 bd1 ba946 sqft722 E 4a St NE #9, Calgary, AB T2E 3W2For Sale
 MLS ID #A2333915, Craig Rushton, Associate, Century 21 Bamber Realty Ltd.. courtesy of Pillar9 System
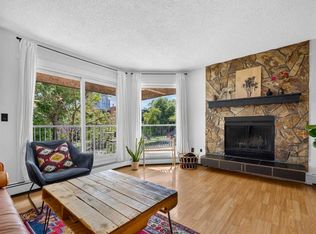
 - C$309,9002 bd2 ba872 sqft402 S 4th Ave NE #5, Calgary, AB T2E 0J5For Sale
 MLS ID #A2347794, Kyle Gillespie, Broker, Apollo Realty Advisors. courtesy of Pillar9 System
