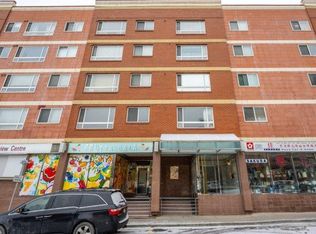
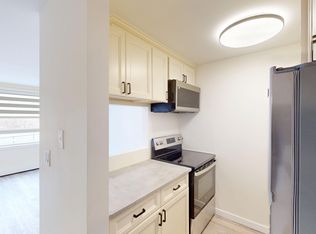
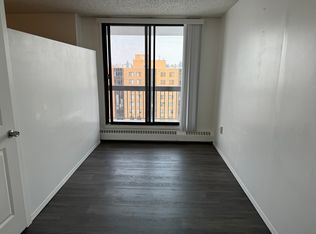
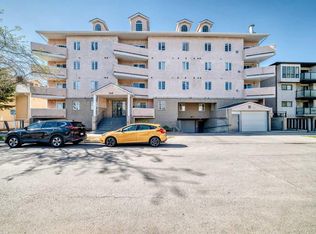
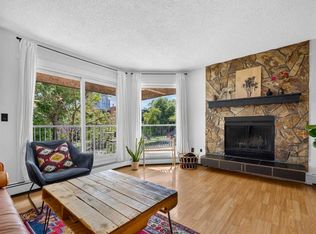
PANORAMIC BOW RIVER & DOWNTOWN VIEWS FROM AN END UNIT WITH THREE-SIDED EXPOSURE! Positioned along the distinctive rounded corner of Hong Kong Plaza, this spacious 2 Bedroom + Den, 1 Bathroom residence offers 1,147 sq.ft. of living space with North, West, and South exposures. Expansive windows capture sweeping views of the Bow River, Centre Street Bridge, river valley, and Downtown skyline. Great Value for under $300,000 in Downtown offering close to 1150 square feet of apartment living! The Living Room features Vinyl Plank flooring and is wrapped in expansive windows, bringing in natural light from three directions while framing the Downtown skyline and surrounding river valley. The adjoining rounded Nook becomes a true focal point of the home, with a curved wall of windows overlooking the Bow River, riverfront pathway, and treed hillside beyond—an inviting spot for morning coffee, reading, or simply watching the seasons change along the water. The Kitchen is finished with white cabinetry, tiled backsplash and Stainless Steel appliances. A large window brings additional natural light into the workspace while maintaining the home's open, airy feel. Adjacent to the Kitchen, the Dining Room provides plenty of space for everyday meals or entertaining while enjoying its own open outlook toward the river valley. The Primary Bedroom is well proportioned with a large window framing the Downtown surroundings, while the second Bedroom provides comfortable space for family or guests. The Den enjoys another distinct outlook toward Centre Street Bridge and the river, creating an inspiring setting for a Home Office, study, or creative space. A spacious 5-piece Bathroom features a double vanity, providing extra functionality for daily routines. Just down the hall, there is an in-suite laundry room for your convenience. Hong Kong Plaza is a concrete condominium building in the heart of Calgary’s Chinatown, placing you within easy reach of the neighbourhood’s restaurants and services. Just steps away, Sien Lok Park sits along the Bow River Pathway system, with connections toward Prince's Island Park and Calgary's extensive riverfront pathway network, providing an exceptional setting for walking, running, and cycling. The Centre Street Bridge and Downtown core are close at hand, giving this location a rare combination of urban convenience and immediate access to Calgary’s riverfront public spaces. A distinctive end-unit residence combining generous interior space, three-sided natural light, panoramic river and city views, and an exceptional walkable Downtown location. Don't miss this opportunity to get such a spacious Apartment with Gorgeous River views!
For sale
C$299,900
128 N 2nd Ave SE #506, Calgary, AB T2G 5J5
2beds
1,147sqft
Apartment
Built in 1990
-- sqft lot
$-- Zestimate®
C$261/sqft
C$915/mo HOA
What's special
In-suite laundry roomGenerous interior spaceThree-sided natural light
- 16 days
- 51
- 6
Zillow last checked:
Listing updated:
Listed by:
Jessica Chan, Broker,
Jessica Chan Real Estate & Management Inc.
Source: courtesy of Pillar9 System,MLS®#: A2348925 Originating MLS®#: Calgary
Originating MLS®#: CalgaryFacts & features
Interior
Bedrooms & bathrooms
- Bedrooms: 2
- Bathrooms: 1
- Full bathrooms: 1
Other
- Level: Main
- Dimensions: 10`5" x 8`7"
Bedroom
- Level: Main
- Dimensions: 8`10" x 7`10"
Other
- Level: Main
- Dimensions: 0`0" x 0`0"
Den
- Level: Main
- Dimensions: 8`5" x 7`10"
Dining room
- Level: Main
- Dimensions: 10`7" x 10`6"
Kitchen
- Level: Main
- Dimensions: 8`7" x 8`2"
Living room
- Level: Main
- Dimensions: 12`7" x 12`0"
Other
- Level: Main
- Dimensions: 7`7" x 6`11"
Heating
- Baseboard
Cooling
- None
Appliances
- Included: Electric Stove, Refrigerator, Washer
- Laundry: In Unit
Features
- Double Vanity, Open Floorplan
- Flooring: Tile
- Has fireplace: No
- Common walls with other units/homes: 1 Common Wall,End Unit
Interior area
- Total interior livable area: 1,147 sqft
Property
Parking
- Parking features: None
Features
- Levels: Single Level Unit
- Stories: 9
- Entry location: Other
- Patio & porch: None
- Exterior features: None
Details
- Zoning: DC (pre 1P2007)
Construction
Type & style
- Home type: Apartment
- Property subtype: Apartment
- Attached to another structure: Yes
Materials
- Brick, Concrete
Condition
- New construction: No
- Year built: 1990
Community & HOA
Community
- Features: Park, Playground, Sidewalks, Street Lights
- Subdivision: Chinatown
HOA
- Has HOA: Yes
- Amenities included: Elevator(s), Snow Removal, Trash
- Services included: Common Area Maintenance, Heat, Insurance, Professional Management, Reserve Fund Contributions, Snow Removal, Trash, Water
- HOA fee: C$915 monthly
Location
- Region: Calgary
Financial & listing details
- Price per square foot: C$261/sqft
- Date on market: 9/29/2026
- Inclusions: All Blinds, Dryer (As-is)
Price history
Price history is unavailable.
Public tax history
Tax history is unavailable.
Climate risks
Neighborhood: Chinatown
Nearby schools
GreatSchools rating
No schools nearby
We couldn't find any schools near this home.

Similar homes
- C$289,0002 bd2 ba1.1k sqft350 S 4th Ave NE #102, Calgary, AB T2E 0J3For Sale
 MLS ID #A2347265, Dusko Sremac, Associate, Real Broker. courtesy of Pillar9 System
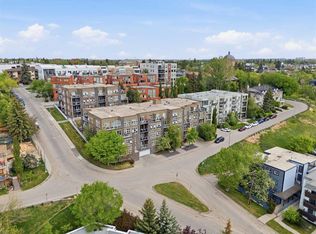
 - C$325,0002 bd2 ba857 sqft532 S 5th Ave NE #305, Calgary, AB T2E 0L2For Sale
 MLS ID #A2352295, Matt Burnham, Associate, Real Broker. courtesy of Pillar9 System
 - C$319,9002 bd2 ba1.1k sqft649 S Marsh Rd NE #317, Calgary, AB T2E 5B4For Sale
 MLS ID #A2350894, Karen Luu, Broker, Century 21 Argos Realty. courtesy of Pillar9 System
 - C$309,9002 bd2 ba872 sqft402 S 4th Ave NE #5, Calgary, AB T2E 0J5For Sale
 MLS ID #A2347794, Kyle Gillespie, Broker, Apollo Realty Advisors. courtesy of Pillar9 System
