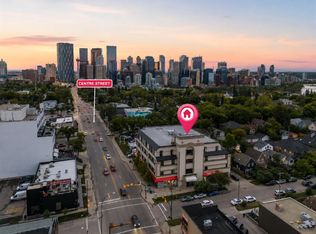
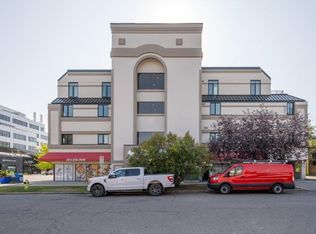
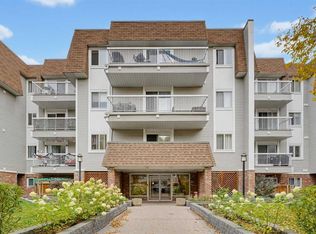
Welcome to 404, 103 10 Avenue NW. A refreshed TOP-FLOOR condo in Crescent Heights offering OVER 1,400 SQ FT of inner-city living space. This 2-BEDROOM, 2-BATHROOM home is a great option for buyers who want the convenience of condo living without the small-condo feel. The spacious OPEN CONCEPT main living area gives you room for proper furniture placement, dining, and everyday living, while the UPDATED LVP FLOORING, WHITE QUARTZ COUNTERTOPS, and PAINTED WHITE CABINETRY create a cleaner, more modern feel throughout. The primary bedroom is generously sized and includes a WALK-IN CLOSET and PRIVATE ENSUITE. The second bedroom adds flexibility for a HOME OFFICE, guest room, roommate setup, or additional storage. Located just north of downtown, you’re close to TRANSIT, RESTAURANTS, PARKS, PATHWAYS, SHOPPING, and the core. With Tokyo Street Market, Milk Ice Cream, and Sought and Found Coffee Roasters just across the street. Complete with IN-SUITE LAUNDRY and PARKING, this is a practical inner-city option with the kind of square footage that is getting harder to find.
For sale
C$299,000
103 E 10th Ave NW #404, Calgary, AB T2M 0B4
2beds
1,431sqft
Apartment
Built in 1980
-- sqft lot
$-- Zestimate®
C$209/sqft
C$1,068/mo HOA
What's special
Refreshed top-floor condoUpdated lvp flooringWhite quartz countertopsPainted white cabinetryWalk-in closetPrivate ensuiteIn-suite laundry
- 28 days
- 47
- 4
Zillow last checked:
Listing updated:
Listed by:
Joseph Nguyen, Associate,
Cir Realty
Source: courtesy of Pillar9 System,MLS®#: A2346240 Originating MLS®#: Calgary
Originating MLS®#: CalgaryFacts & features
Interior
Bedrooms & bathrooms
- Bedrooms: 2
- Bathrooms: 2
- Full bathrooms: 2
Bedroom
- Level: Main
- Dimensions: 9`10" x 12`3"
Other
- Level: Main
- Dimensions: 18`0" x 16`5"
Other
- Level: Main
- Dimensions: 5`11" x 8`1"
Other
- Level: Main
- Dimensions: 12`7" x 9`0"
Dining room
- Level: Main
- Dimensions: 21`8" x 13`2"
Foyer
- Level: Main
- Dimensions: 5`9" x 13`8"
Living room
- Level: Main
- Dimensions: 22`6" x 15`0"
Walk in closet
- Level: Main
- Dimensions: 7`3" x 6`8"
Heating
- Baseboard
Cooling
- None
Appliances
- Included: Dishwasher, Dryer, Electric Oven, Microwave, Refrigerator, Washer
- Laundry: In Unit
Features
- High Ceilings, Kitchen Island, No Animal Home, No Smoking Home, Open Floorplan, Vaulted Ceiling(s)
- Flooring: Tile
- Has fireplace: No
- Common walls with other units/homes: 2+ Common Walls
Interior area
- Total interior livable area: 1,431 sqft
Video & virtual tour
Property
Parking
- Total spaces: 1
- Parking features: Parkade, Assigned
Features
- Levels: Single Level Unit
- Stories: 4
- Entry location: Top
- Patio & porch: None
- Exterior features: None
Details
- Zoning: DC (pre 1P2007)
Construction
Type & style
- Home type: Apartment
- Property subtype: Apartment
- Attached to another structure: Yes
Materials
- Concrete, Stucco
Condition
- New construction: No
- Year built: 1980
Community & HOA
Community
- Features: Park, Playground, Sidewalks, Street Lights
- Subdivision: Crescent Heights
HOA
- Has HOA: Yes
- Amenities included: Elevator(s), Parking, Secured Parking
- Services included: Common Area Maintenance, Heat, Insurance, Maintenance Grounds, Professional Management, Reserve Fund Contributions, Sewer, Snow Removal, Trash, Water
- HOA fee: C$1,068 monthly
Location
- Region: Calgary
Financial & listing details
- Price per square foot: C$209/sqft
- Date on market: 9/17/2026
- Inclusions: Shelving unit in living room
Price history
Price history is unavailable.
Public tax history
Tax history is unavailable.
Climate risks
Neighborhood: Crescent Heights
Nearby schools
GreatSchools rating
No schools nearby
We couldn't find any schools near this home.
Similar homes
- C$325,0002 bd2 ba936 sqft611 E Edmonton Trl NE #203, Calgary, AB T2E 3J3For Sale
 MLS ID #A2341443, Josh Cooper, Associate, The Real Estate District. courtesy of Pillar9 System
 - C$314,9002 bd2 ba912 sqft540 S 18th Ave SW #405, Calgary, AB T2S 0C5For Sale
 MLS ID #A2348896, Serhan Tarkan, Associate, Royal Lepage Benchmark. courtesy of Pillar9 System
 - C$310,0002 bd2 ba890 sqft210 S 15th Ave SE #206, Calgary, AB T2G 0B5For Sale
 MLS ID #A2349258, Karssen Askew, Associate, Real Broker. courtesy of Pillar9 System
 - C$289,9002 bd2 ba848 sqft1540 S 17th Ave SW #304, Calgary, AB T2T 0C8For Sale
 MLS ID #A2345674, Caroline Bereznicki, Associate, Charles. courtesy of Pillar9 System
