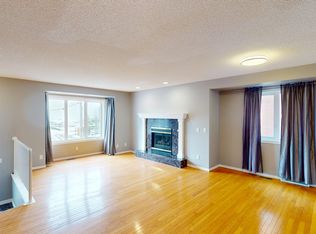
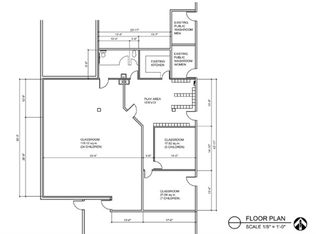
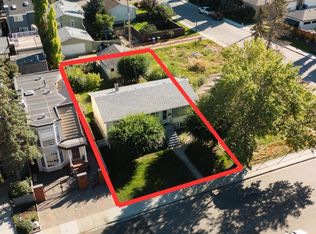
HOME SWEET HOME! RARE INNER-CITY LAND DEVELOPMENT OPPORTUNITY! Located in the highly sought-after community of Crescent Heights, this INCREDIBLE 50’ x 120’ LOT presents an outstanding opportunity for developers, builders, investors, or buyers looking to secure a fantastic inner-city property with strong future potential. Ideally situated just minutes from Downtown Calgary, this prime location offers exceptional access to some of the city’s best amenities, including Centre Street, Edmonton Trail, 16th Avenue, Rotary Park, McHugh Bluff, Crescent Heights Community Association, schools, parks, playgrounds, restaurants, cafés, shopping, public transit, and the vibrant amenities of nearby Bridgeland and Renfrew.The existing home offers plenty of character and charm and makes for an excellent hold property while you explore future development possibilities. Featuring 5 bedrooms, 2 bathrooms, and a fully developed basement, there is great rental potential.The property also offers a fantastic backyard complete with a patio, shed, and greenhouse, creating a private outdoor space with plenty of potential. There is also a massive parking pad that can accommodate 6 vehicles and could also offer RV parking. Whether you’re looking to build, invest, develop, or hold, opportunities to acquire a lot of this size and location in Crescent Heights are hard to find. Enjoy the best of inner-city living with Downtown Calgary just minutes away, while having the community amenities, green spaces, and established neighbourhood charm of Crescent Heights right outside your door. Don’t miss this exceptional opportunity to secure a 50’ x 120’ development parcel in one of Calgary’s most desirable inner-city communities! Contact us today for your own private viewing before it’s too late!
For sale
C$799,800
121 N 10th Ave NE, Calgary, AB T2E 0W8
5beds
1,133sqft
Single Family Residence
Built in 1928
6,098 Square Feet Lot
$-- Zestimate®
C$705/sqft
C$-- HOA
What's special
Fully developed basementPrivate outdoor spaceRv parking
- 48 days
- 22
- 0
Zillow last checked:
Listing updated:
Listed by:
Julie Vesuwalla, Associate Broker,
Century 21 Bamber Realty Ltd.,
Charles Zhang, Associate,
Century 21 Bamber Realty Ltd.
Source: courtesy of Pillar9 System,MLS®#: A2340748 Originating MLS®#: Calgary
Originating MLS®#: CalgaryFacts & features
Interior
Bedrooms & bathrooms
- Bedrooms: 5
- Bathrooms: 2
- Full bathrooms: 2
Bedroom
- Level: Main
- Dimensions: 11`8" x 9`0"
Bedroom
- Level: Main
- Dimensions: 11`7" x 6`8"
Other
- Level: Main
- Dimensions: 12`0" x 9`6"
Bedroom
- Level: Basement
- Dimensions: 21`2" x 12`8"
Bedroom
- Level: Basement
- Dimensions: 13`1" x 10`4"
Other
- Level: Main
- Dimensions: 8`0" x 5`6"
Other
- Level: Basement
- Dimensions: 7`4" x 5`8"
Dining room
- Level: Main
- Dimensions: 14`7" x 13`3"
Foyer
- Level: Main
- Dimensions: 4`2" x 3`9"
Other
- Level: Basement
- Dimensions: 13`7" x 7`5"
Kitchen
- Level: Main
- Dimensions: 14`2" x 13`1"
Laundry
- Level: Basement
- Dimensions: 5`0" x 5`0"
Living room
- Level: Main
- Dimensions: 15`4" x 13`9"
Office
- Level: Main
- Dimensions: 9`3" x 6`0"
Storage
- Level: Basement
- Dimensions: 17`6" x 11`2"
Heating
- Forced Air, Natural Gas
Cooling
- None
Appliances
- Included: Dishwasher, Dryer, Electric Stove, Refrigerator, Washer
- Laundry: In Basement
Features
- Built-in Features, Ceiling Fan(s), Closet Organizers, Laminate Counters, Storage
- Flooring: Carpet, Ceramic Tile
- Basement: Full
- Number of fireplaces: 1
- Fireplace features: Stone, Wood Burning
Interior area
- Total interior livable area: 1,133 sqft
- Finished area above ground: 1,133
- Finished area below ground: 1,010
Video & virtual tour
Property
Parking
- Total spaces: 6
- Parking features: Parking Pad, RV Access/Parking
- Has uncovered spaces: Yes
Features
- Levels: One
- Stories: 1
- Patio & porch: Patio
- Exterior features: Garden, Private Entrance, Private Yard, Storage
- Fencing: Fenced
- Frontage length: 15.24M 50`0"
Lot
- Size: 6,098 Square Feet
- Features: Back Lane, Back Yard, City Lot, Few Trees, Front Yard, Garden, Level, Low Maintenance Landscape, Rectangular Lot, Subdivided
Details
- Parcel number: 112064195
- Zoning: R-C2
Construction
Type & style
- Home type: SingleFamily
- Architectural style: Bungalow
- Property subtype: Single Family Residence
Materials
- Stucco, Wood Siding
- Foundation: Concrete Perimeter
- Roof: Asphalt Shingle
Condition
- New construction: No
- Year built: 1928
Community & HOA
Community
- Features: Park, Playground, Sidewalks, Street Lights
- Subdivision: Crescent Heights
HOA
- Has HOA: No
Location
- Region: Calgary
Financial & listing details
- Price per square foot: C$705/sqft
- Date on market: 8/28/2026
- Inclusions: N/A
Price history
Price history is unavailable.
Public tax history
Tax history is unavailable.
Climate risks
Neighborhood: Crescent Heights
Nearby schools
GreatSchools rating
No schools nearby
We couldn't find any schools near this home.

Similar homes
- C$799,8005 bd2 ba1.1k sqft121 10th Ave NE, Calgary, AB T2E 0W8For Sale
 Century 21 Canada
 - C$687,0004 bd2 ba1.2k sqft827 N 17th Ave NW, Calgary, AB T2M 0P1For Sale
 MLS ID #A2349876, Paul Ackerman, Associate, Re/Max Realty Professionals. courtesy of Pillar9 System
 - C$799,9004 bd2 ba944 sqft52 Windermere Rd SW, Calgary, AB T3C 3K5For Sale
 MLS ID #A2343225, Sarah Demi, Associate, Stonemere Real Estate Solutions. courtesy of Pillar9 System
 - C$844,9004 bd2 ba975 sqft435 51st Ave N, Calgary, AB T2V 0A2For Sale
 MLS ID #A2347074, Chalsey Bugeaud, Associate, Remax Innovations. courtesy of Pillar9 System
