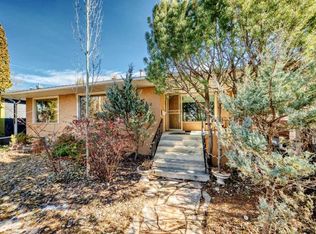
Calling all Builders, Buyers & Investors — Prime Inner-City Banff Trail Opportunity! This oversized 56.75' x 120' rectangular lot with back-alley access is in one of NW Calgary's most sought-after inner-city communities. The well-maintained original bungalow offers two bedrooms and one bathroom upstairs, and a demisable entrance leading to one bedroom and 3-piece bath down. Enjoy 1,048 square feet above grade with a bright living room, dedicated dining area and a kitchen with oversize windows. A standout feature is the double detached garage with front and rear overhead doors opening on to the laneway and driveway. An extra length driveway accommodates three vehicles, parking for five in total, a rare advantage in the inner city. A note for builders, power poles are on other side of the laneway. Located on a quiet crescent in the heart of Banff Trail, steps from Banff Trail LRT station, and within easy walking distance to the University of Calgary and SAIT, and just minutes to Foothills Hospital. A lot with potential like this in a transit-connected inner-city community — don't last. Banff Trail living at it’s best!
For sale
C$834,900
2119 N Halifax Cres NW, Calgary, AB T2M 4C8
3beds
1,048sqft
Single Family Residence
Built in 1952
6,969 Square Feet Lot
$-- Zestimate®
C$797/sqft
C$-- HOA
What's special
Back-alley accessWell-maintained original bungalowOne bathroom upstairsDedicated dining areaKitchen with oversize windows
- 2 days
- 11
- 0
Zillow last checked:
Listing updated:
Listed by:
Ivan Stark, Associate,
Lb Hubbard Realty Group
Source: courtesy of Pillar9 System,MLS®#: A2348639 Originating MLS®#: Calgary
Originating MLS®#: CalgaryFacts & features
Interior
Bedrooms & bathrooms
- Bedrooms: 3
- Bathrooms: 2
- Full bathrooms: 2
Bedroom
- Level: Main
- Dimensions: 8`10" x 11`2"
Other
- Level: Main
- Dimensions: 11`7" x 13`3"
Bedroom
- Level: Lower
- Dimensions: 11`2" x 9`5"
Other
- Level: Main
- Dimensions: 5`0" x 7`7"
Other
- Level: Lower
- Dimensions: 11`8" x 9`4"
Dining room
- Level: Main
- Dimensions: 9`10" x 10`6"
Other
- Level: Lower
- Dimensions: 9`10" x 28`8"
Game room
- Level: Lower
- Dimensions: 14`3" x 28`8"
Kitchen
- Level: Main
- Dimensions: 10`4" x 14`8"
Living room
- Level: Main
- Dimensions: 11`7" x 20`11"
Heating
- Forced Air, Natural Gas
Cooling
- None
Appliances
- Included: Dishwasher, Dryer, Freezer, Refrigerator, Stove(s), Washer
- Laundry: Laundry Room
Features
- Central Vacuum, Dry Bar, No Smoking Home
- Flooring: Carpet, Linoleum
- Windows: Window Coverings
- Basement: Full
- Has fireplace: No
Interior area
- Total interior livable area: 1,048 sqft
- Finished area above ground: 1,048
- Finished area below ground: 1,015
Property
Parking
- Total spaces: 5
- Parking features: Additional Parking, Asphalt, Double Garage Detached, Parking Pad
- Garage spaces: 2
- Has uncovered spaces: Yes
Features
- Levels: One
- Stories: 1
- Entry location: Ground
- Patio & porch: Deck
- Exterior features: Storage
- Fencing: Fenced
- Frontage length: 17.30M 56`9"
Lot
- Size: 6,969 Square Feet
- Features: Back Lane, Backs on to Park/Green Space
Details
- Additional structures: Shed(s)
- Parcel number: 112123266
- Zoning: R-C1
Construction
Type & style
- Home type: SingleFamily
- Architectural style: Bungalow
- Property subtype: Single Family Residence
Materials
- Wood Frame, Wood Siding
- Foundation: Concrete Perimeter
- Roof: Asphalt Shingle
Condition
- New construction: No
- Year built: 1952
Community & HOA
Community
- Subdivision: Banff Trail
HOA
- Has HOA: No
Location
- Region: Calgary
Financial & listing details
- Price per square foot: C$797/sqft
- Date on market: 9/28/2026
- Inclusions: Metal Storage Shed, Wooden Storage Shed
Price history
Price history is unavailable.
Public tax history
Tax history is unavailable.
Climate risks
Neighborhood: Banff Trail
Nearby schools
GreatSchools rating
No schools nearby
We couldn't find any schools near this home.
- C$1,065,9005 bd3 ba1.3k sqft2140 SW Halifax Cres NW, Calgary, AB T2M4C7For Sale

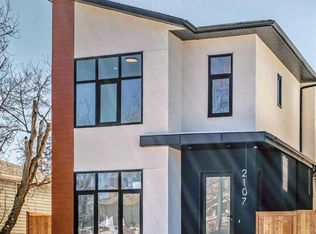
- C$1,350,0005 bd4 ba2.2k sqft2107 N Victoria Cres NW, Calgary, AB T2M4E3New Construction
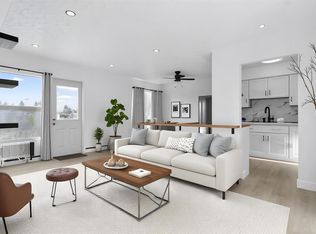
- C$179,9002 bd1 ba611 sqft2020 N 16th Ave NW #6, Calgary, AB T2M0M1For Sale
- C$--1 bd1 ba530 sqft2020 S 16th Ave NW #16, Calgary, AB T2M0M1Off Market
Similar homes
- C$779,0005 bd2 ba1.1k sqft1615 E 22a St NW, Calgary, AB T2N 2N8For Sale
 MLS ID #A2342034, Claire Fraser, Associate, Re/Max Real Estate (Mountain View). courtesy of Pillar9 System
 - C$729,9003 bd2 ba1.1k sqft1323 E University Dr NW, Calgary, AB T2N 3Y8For Sale
 MLS ID #A2346163, Debbie Ferguson, Associate, Real Broker. courtesy of Pillar9 System
 - C$809,0006 bd2 ba1.1k sqft2515 NE Cochrane Rd NW, Calgary, AB T2M 4H8For Sale
 MLS ID #A2331453, Cathy Tran, Associate, The Real Estate District. courtesy of Pillar9 System
 - C$869,0005 bd3 ba1.3k sqft2328 W Capitol Hill Cres NW, Calgary, AB T2M 4C1For Sale
 MLS ID #A2298319, Michelle Plach, Broker, Honestdoor Inc.. courtesy of Pillar9 System
